D’CODE INTERIORS

More than designed.
Tailored to you.

Thoughtfully designed interiors that bring together aesthetics, functionality, and the way you live. From the first concept to the final finish, every detail is considered to create spaces that feel personal, timeless, and truly yours.

Discover
D'CODE INTERIORS Living Design
10+
Years of
Excellence
Who We Are

Designing Spaces That Feel Like You

D’CODE INTERIORS creates thoughtfully designed residential and commercial interiors that combine functionality, aesthetics and individuality.

Every project is approached with attention to detail, material quality, spatial planning and the client's lifestyle. We believe that true luxury is not merely about ornamentation; it is about effortless harmony, tactile finishes, and spaces that feel authentic to those who inhabit them.

10+
Years of Experience
100+
Projects Completed
50+
Happy Clients
100%
Personalized Designs
Bespoke Expertise

Our Interior Design Services

End-to-end design solutions delivered with meticulous architectural standards and custom craftsmanship.

Residential Interiors

“A Home That Feels Like You.”

Personalised interiors shaped around your lifestyle, preferences, and everyday rituals.

Explore Service

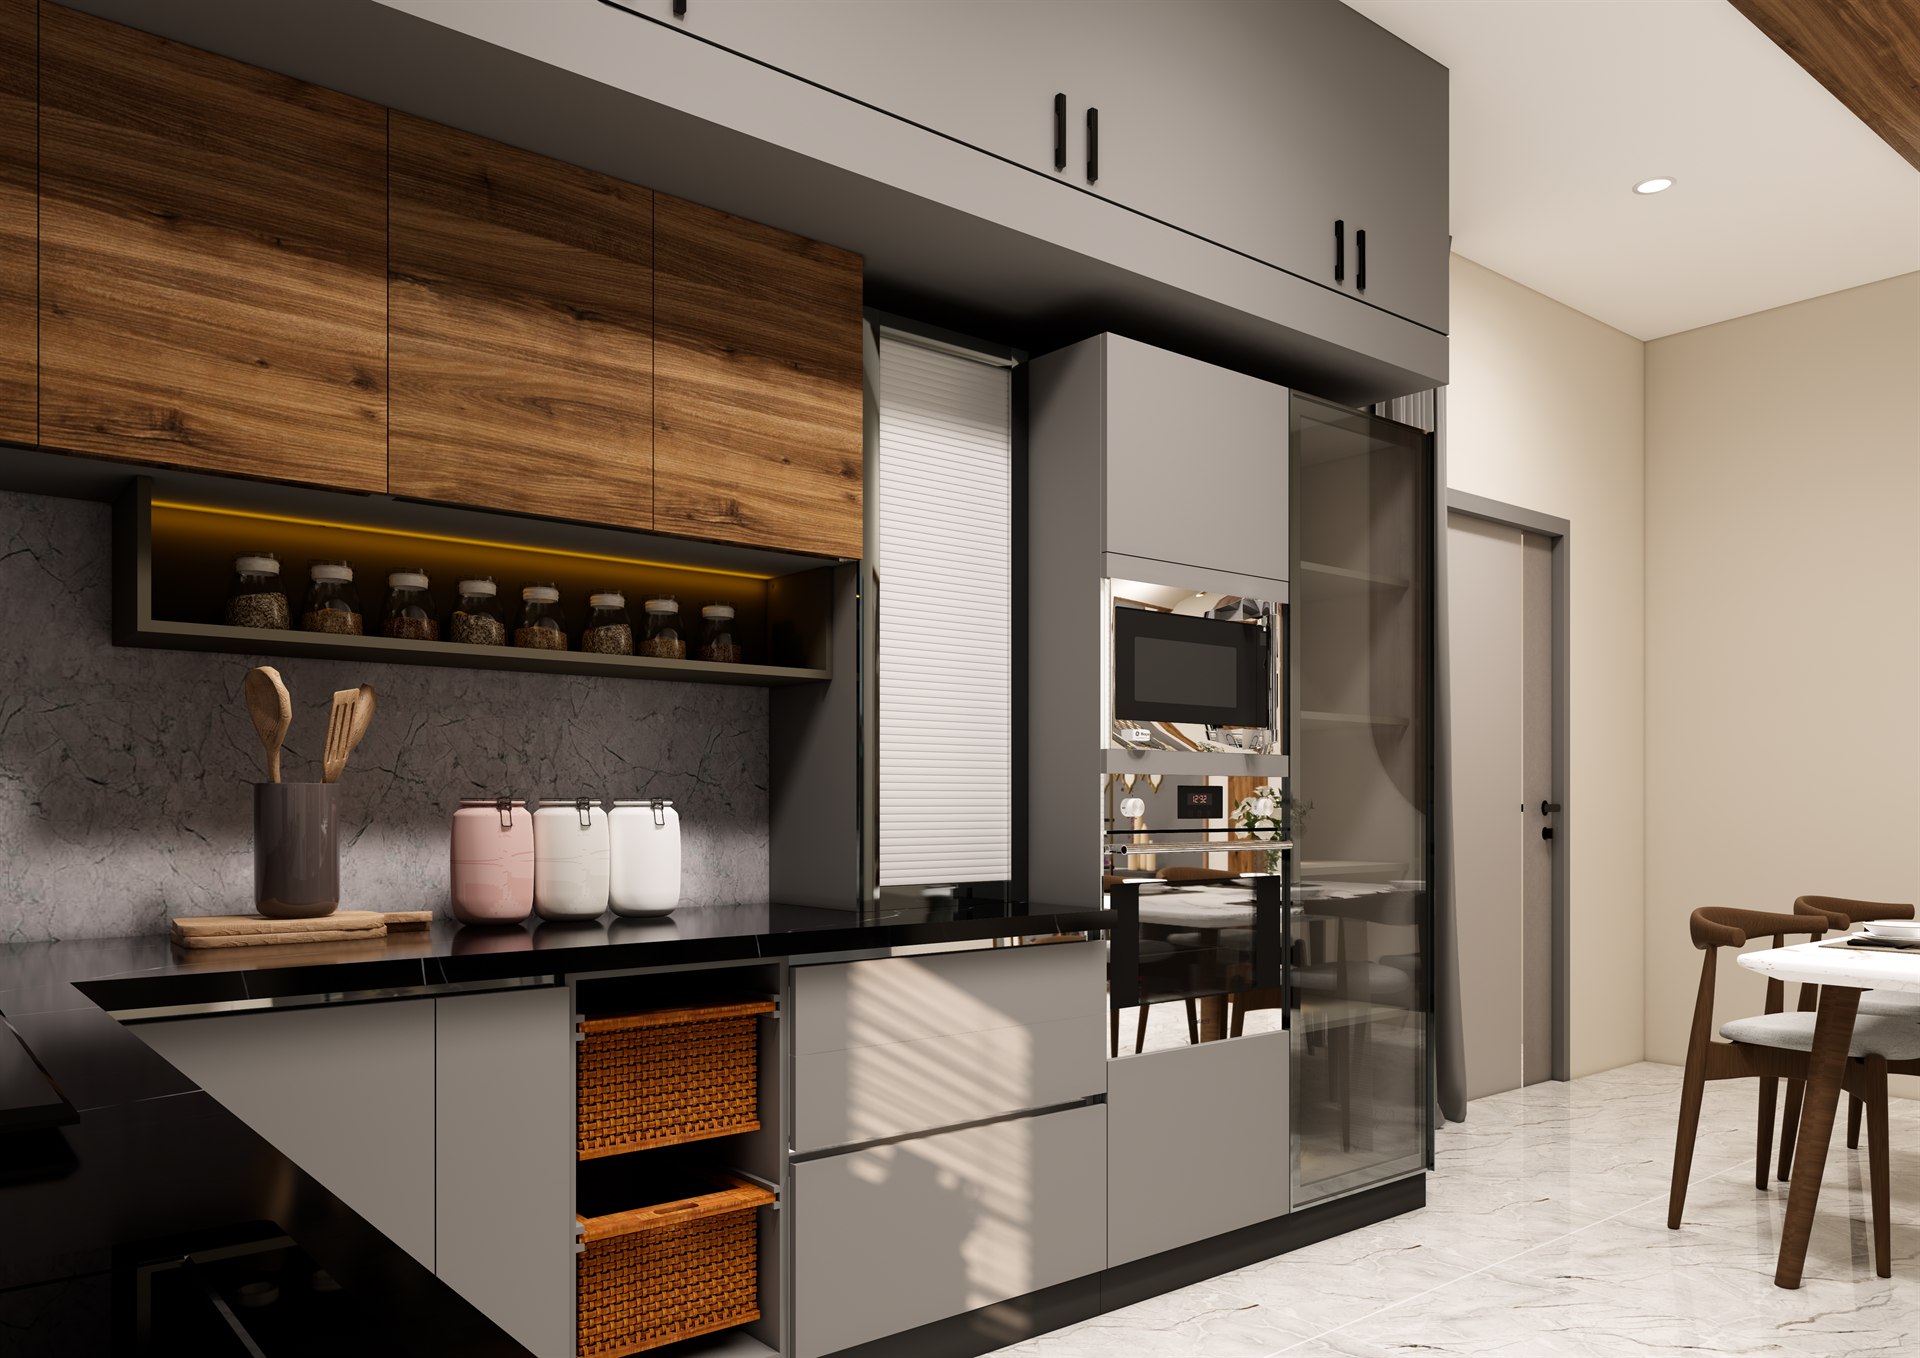
Modular Kitchens

“Precision in Every Inch.”

Intelligent storage, efficient layouts, and carefully selected finishes come together in a kitchen designed to work effortlessly.

Explore Service

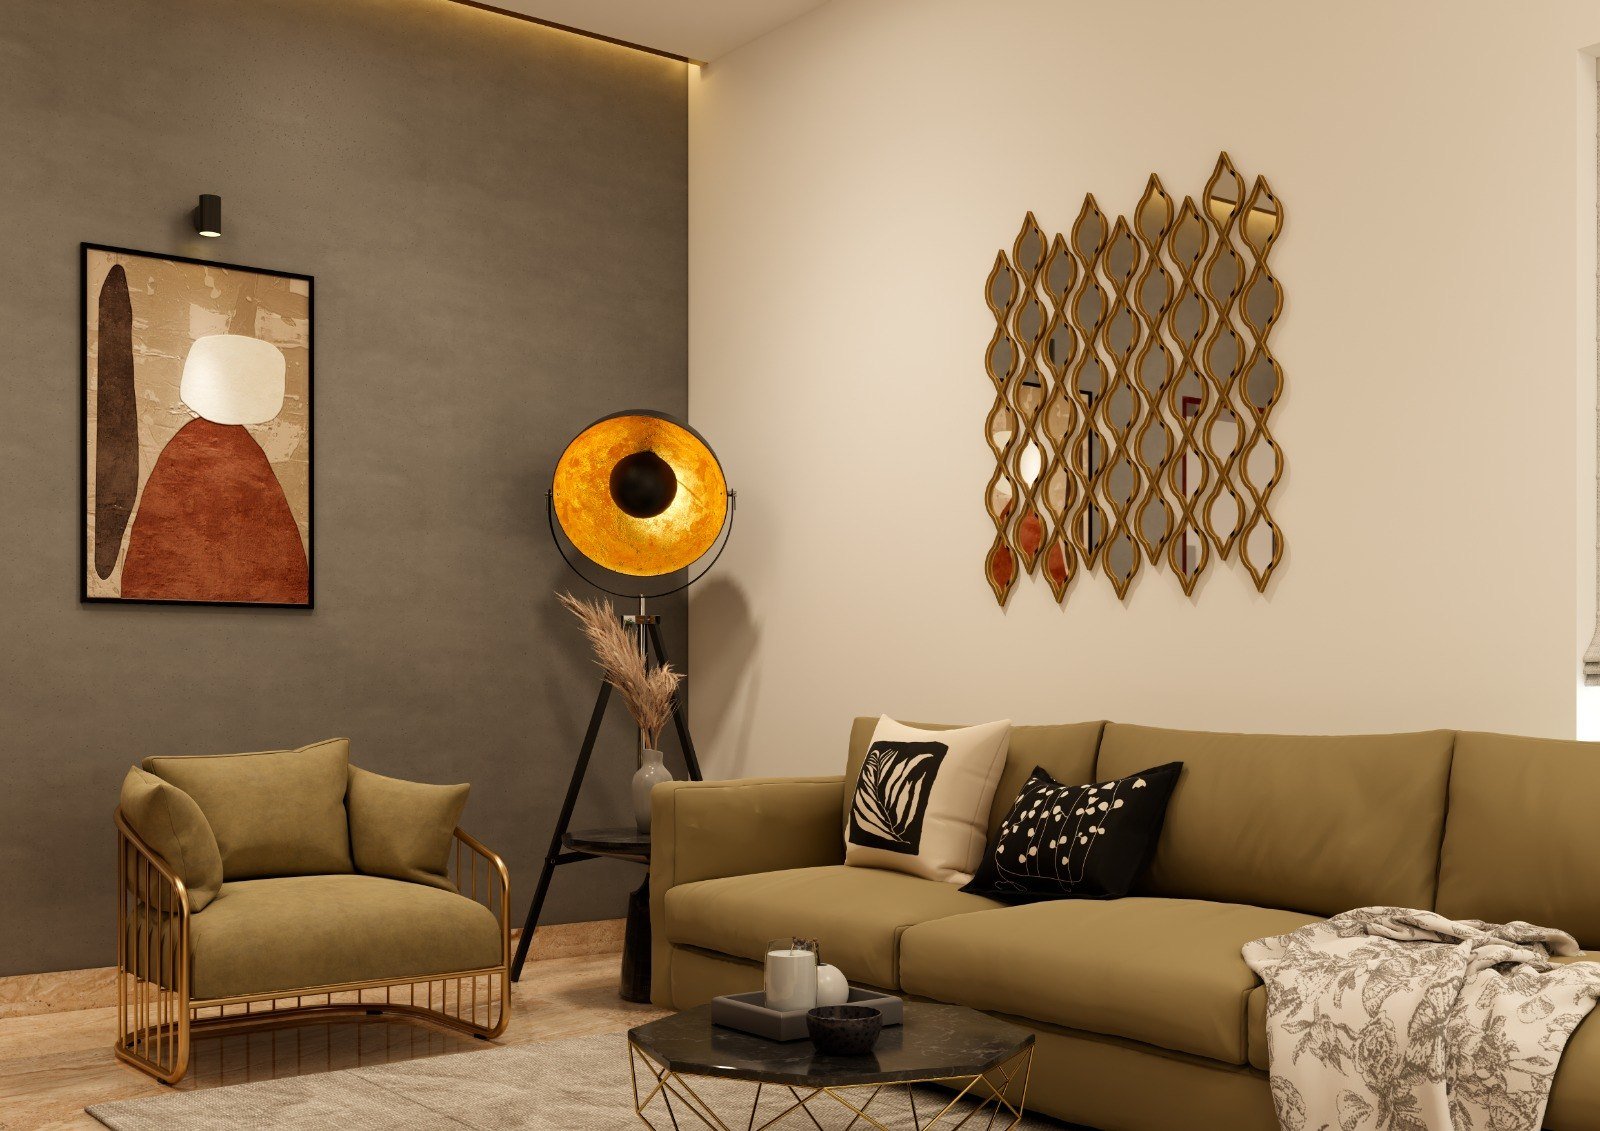
Living Rooms

“Where Life Comes Together.”

Thoughtful proportions, layered lighting, and considered materials create spaces made for connection and comfort.

Explore Service

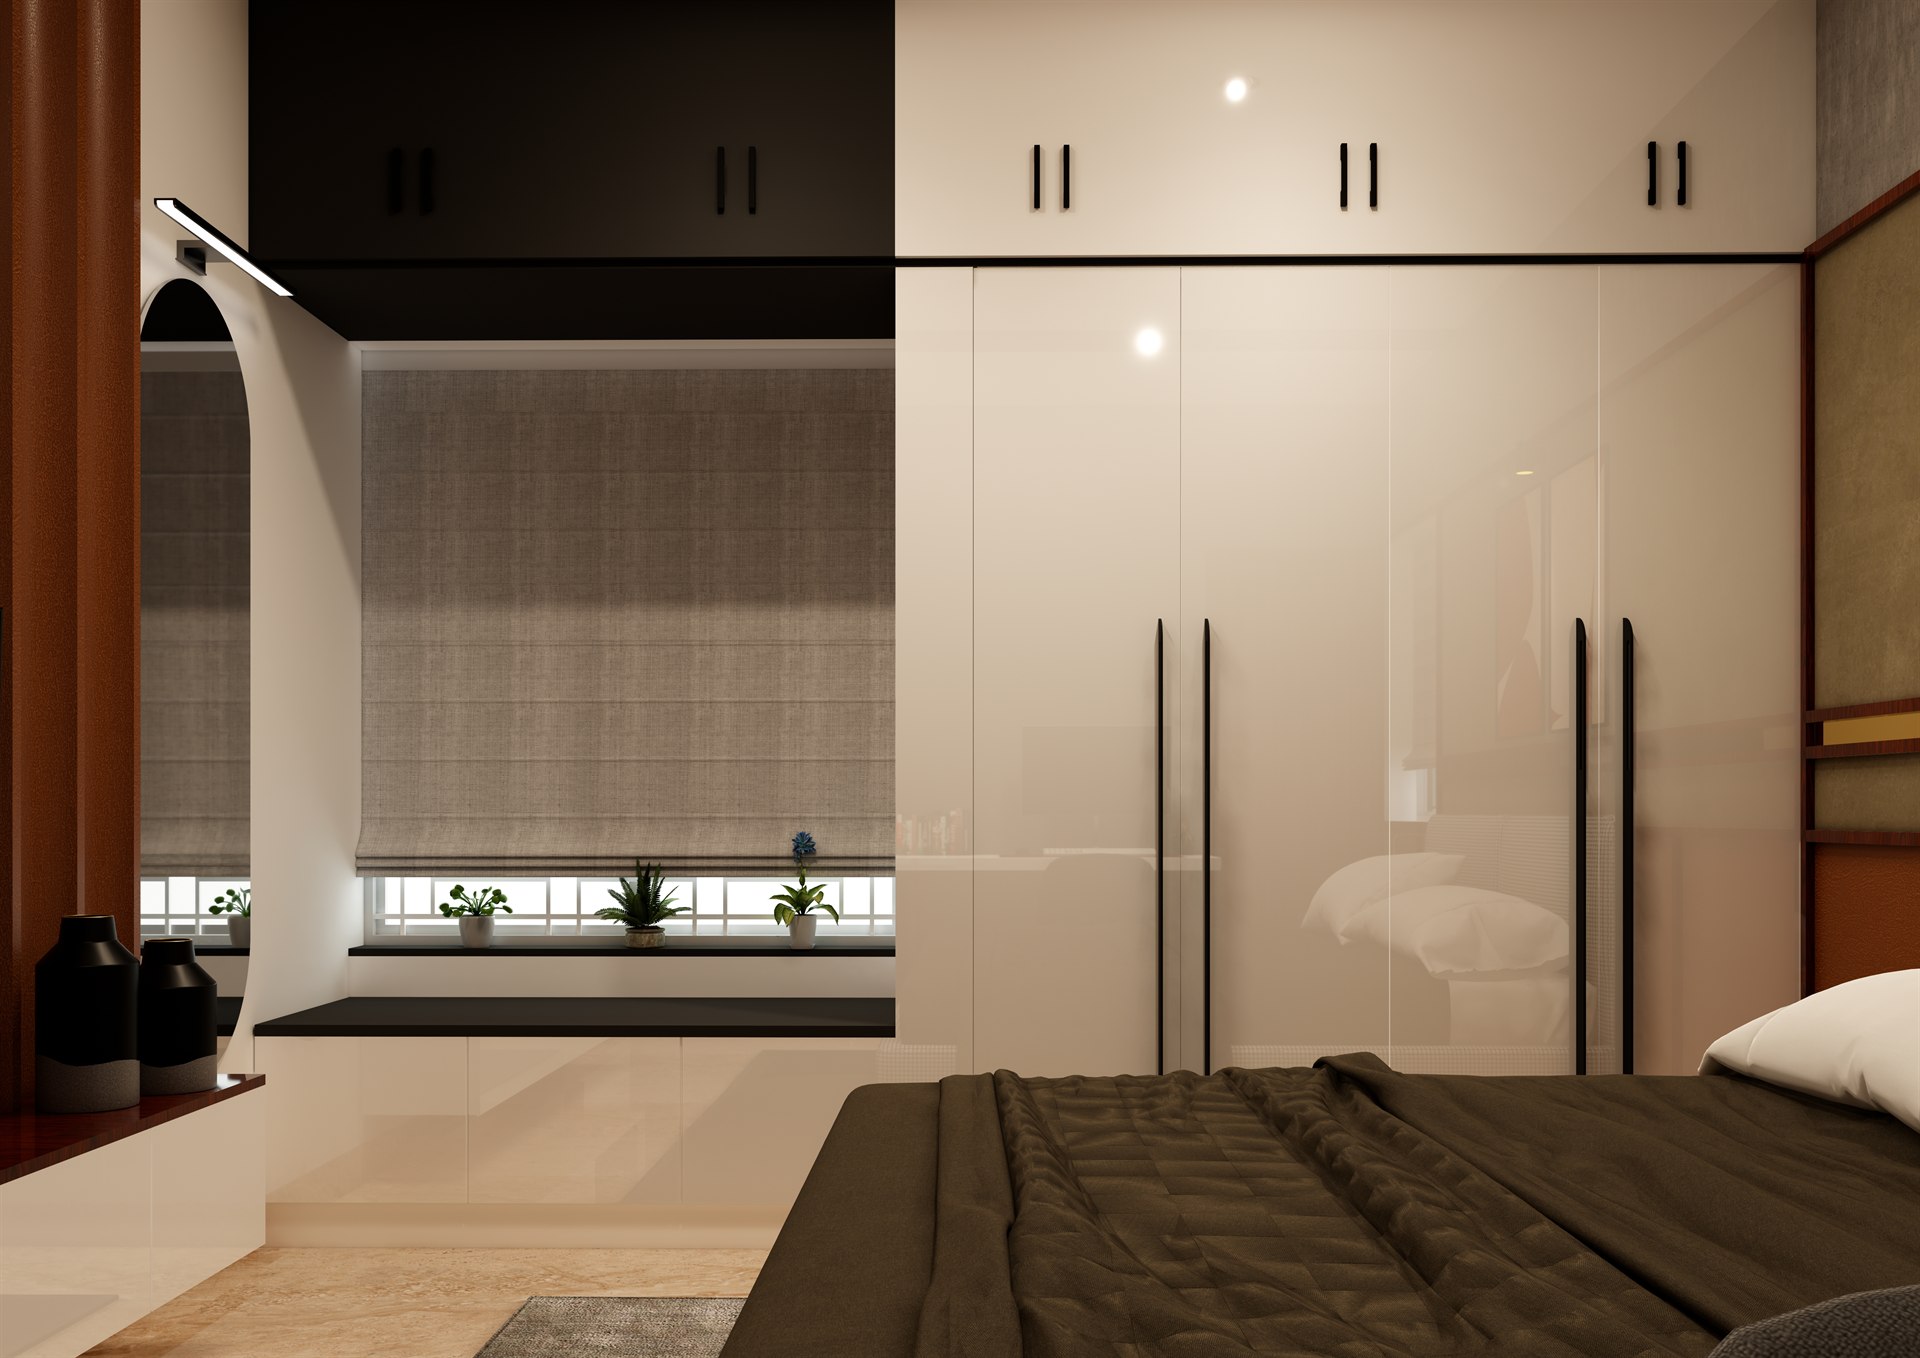
Bedrooms

“Designed for Your Pause.”

Calm palettes, functional storage, and balanced lighting transform bedrooms into personal retreats.

Explore Service

Office Interiors

“Spaces That Think Ahead.”

Workspaces designed to support focus, reflect your identity, and make every square foot work harder.

Explore Service

Commercial Interiors

“Your Brand, Made Spatial.”

Translate your brand identity into a physical environment through considered layouts, materials, and experiences.

Explore Service

Space Planning

“Make Every Inch Matter.”

Better circulation, smarter storage, and purposeful layouts unlock the potential of your space.

Explore Service

3D Visualisation

“See the Design Before It Becomes Reality.”

Explore layouts, materials, colours, and lighting through detailed visualisations before execution begins.

Explore Service

Custom Furniture

“Made for the Space. Made for You.”

Custom-designed furniture that fits your dimensions, complements your interiors, and serves a clear purpose.

Explore Service

Design & Execution

“One Vision. From Concept to Completion.”

Bring design and execution together through coordinated planning, documented specifications, and attention to the finished result.

Explore Service
Portfolio

Spaces We’ve Transformed

Explore our curated gallery of residential sanctuaries, modular kitchens, and bespoke lifestyle environments.

The Arched Vista Residence - D'CODE INTERIORS
Living Room

The Arched Vista Residence

Jubilee Hills, Hyderabad
View Project
Gourmet Modular Kitchen & Dining - D'CODE INTERIORS
Kitchen

Gourmet Modular Kitchen & Dining

Banjara Hills, Hyderabad
View Project
The Golden Glow Luxury Lounge - D'CODE INTERIORS
Living Room

The Golden Glow Luxury Lounge

Gachibowli, Hyderabad
View Project
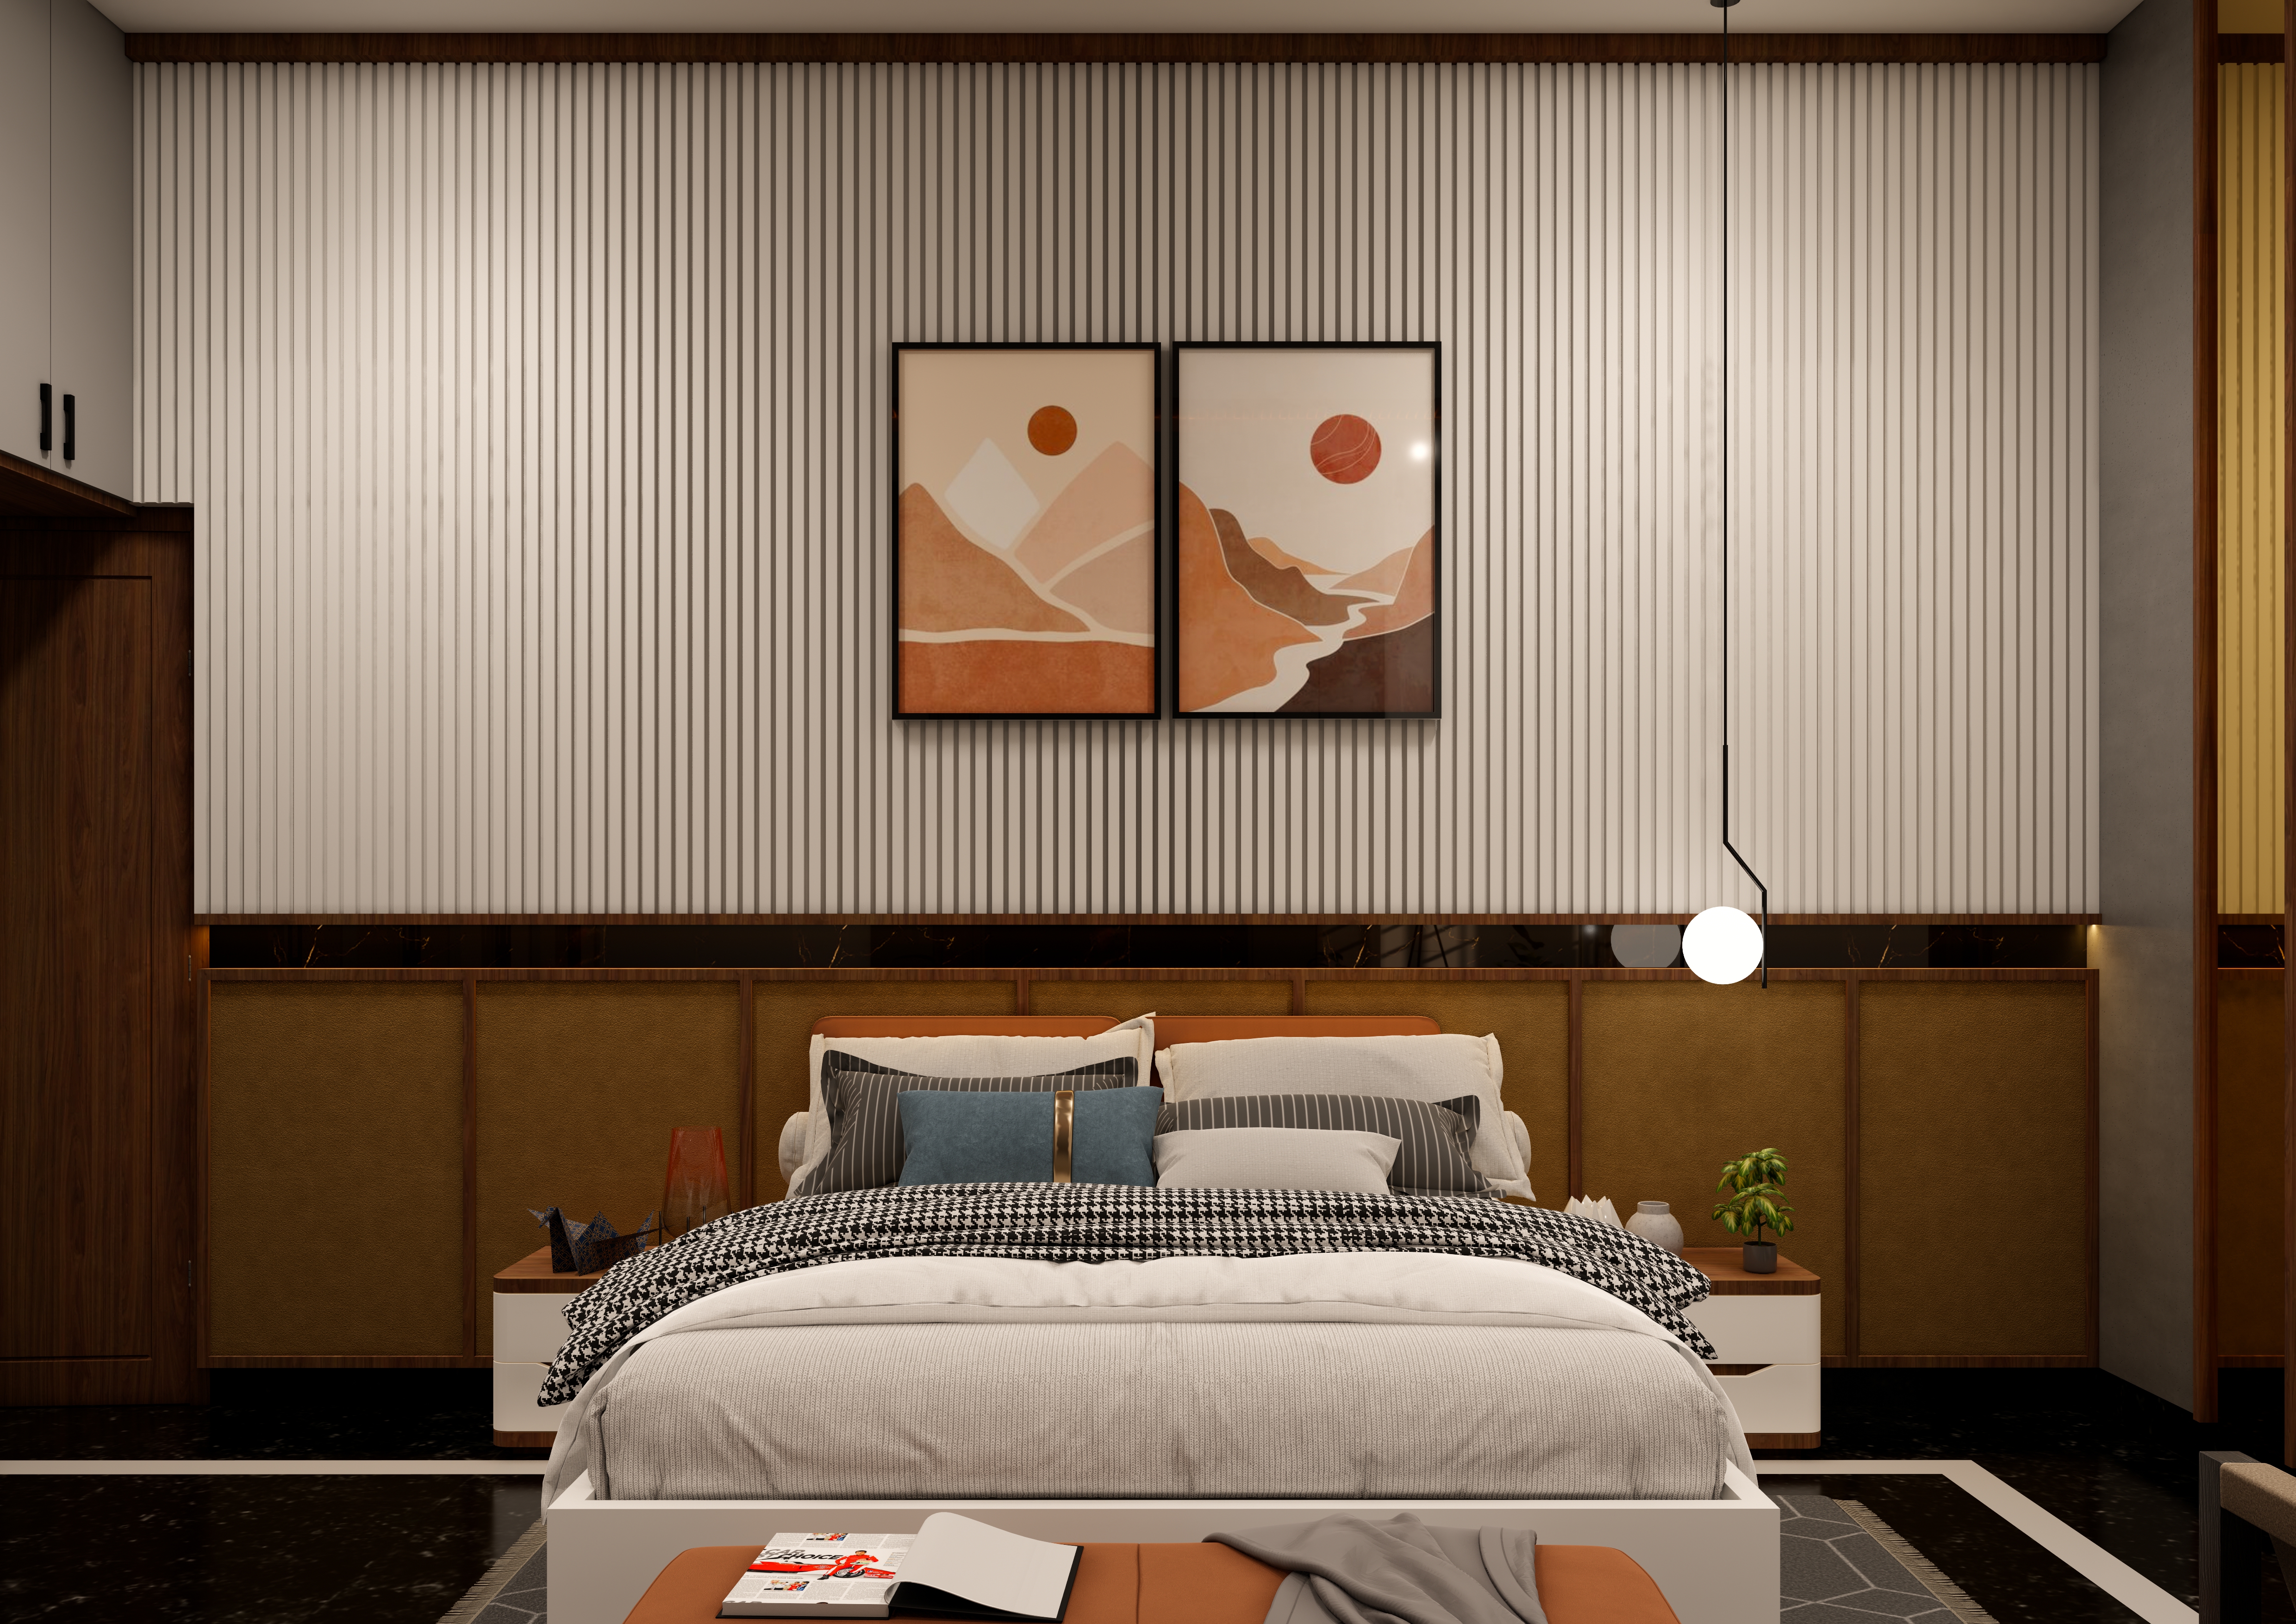
The Master Suite & Dressing Gallery - D'CODE INTERIORS
Bedroom

The Master Suite & Dressing Gallery

Financial District, Hyderabad
View Project
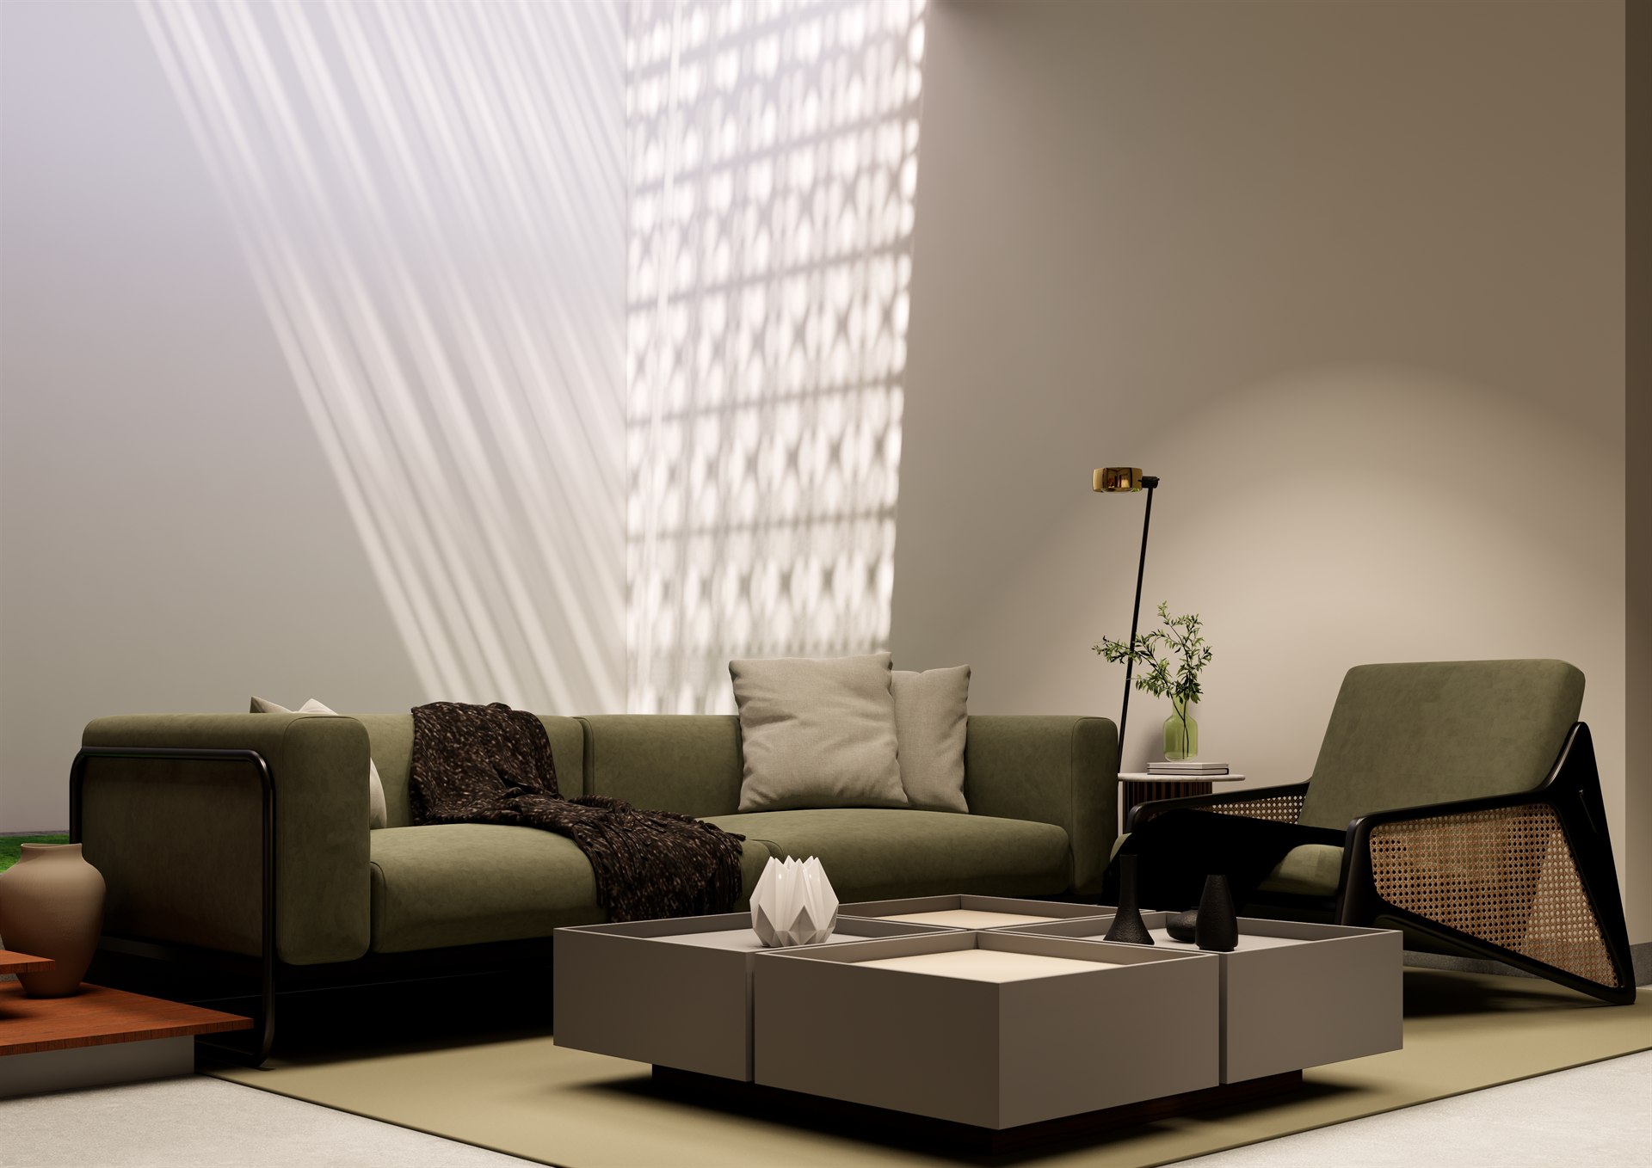
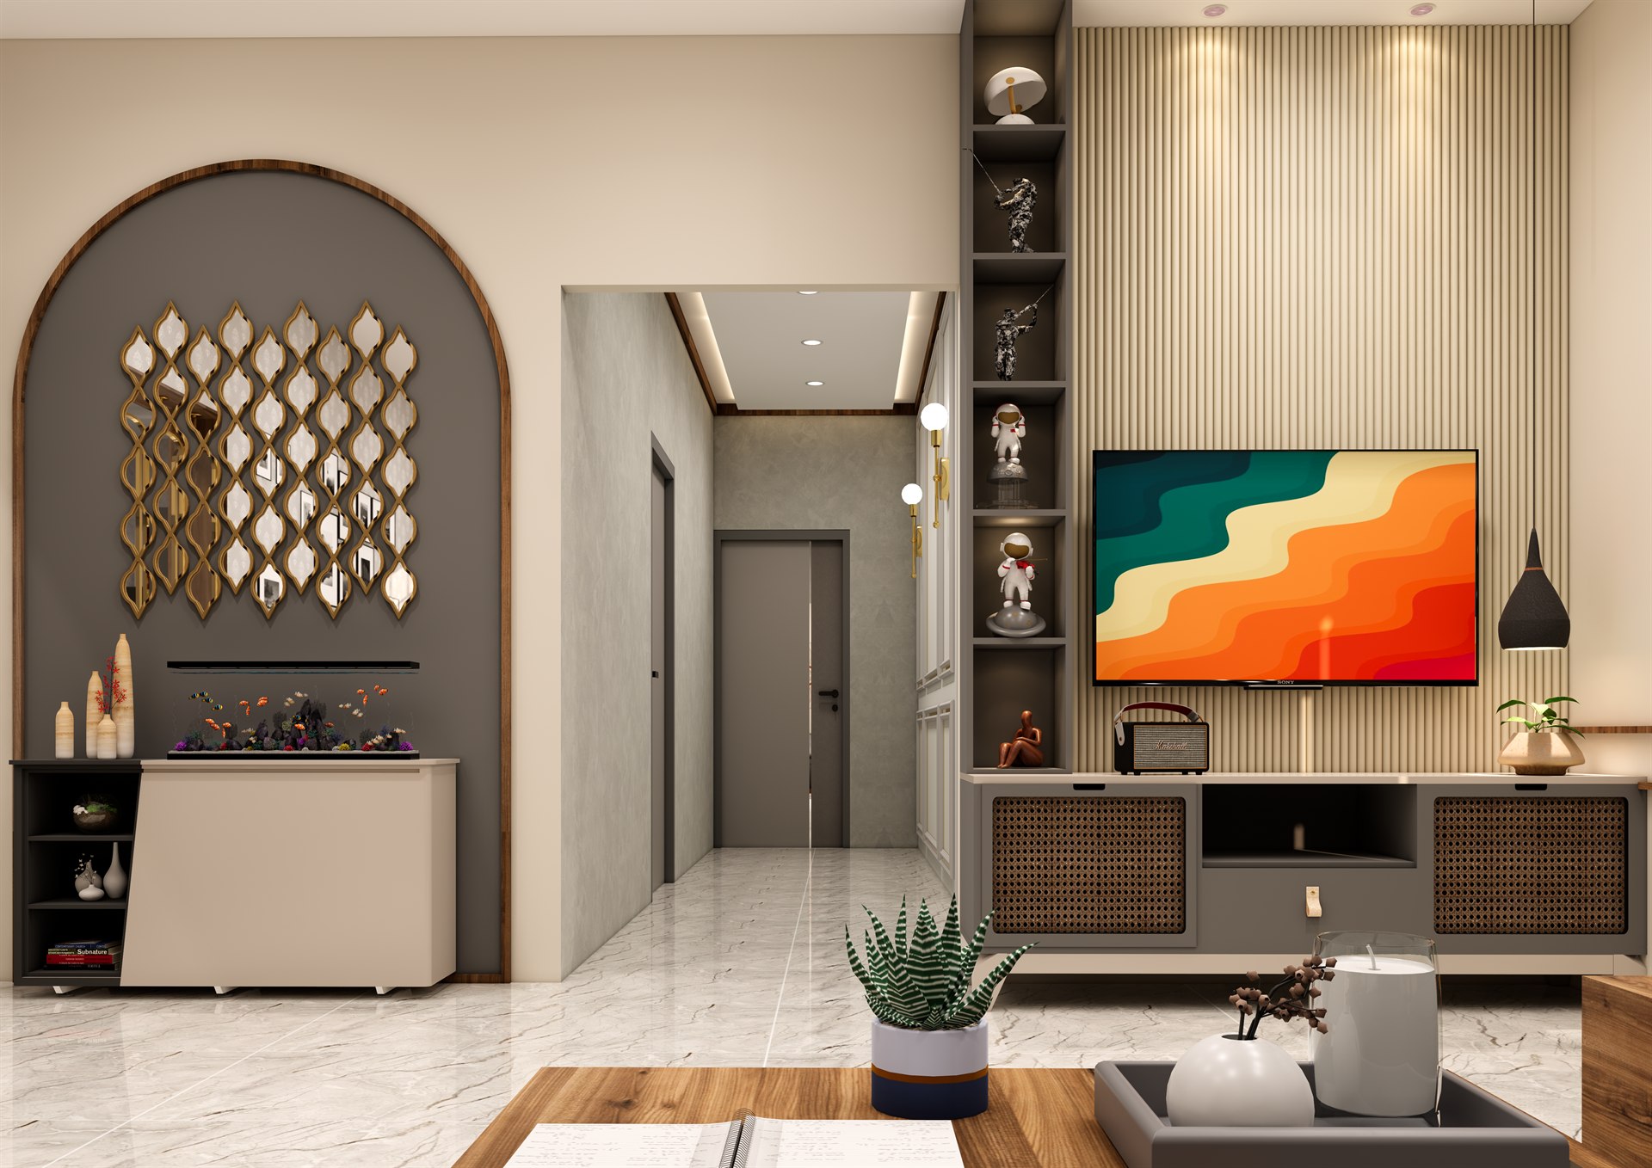
Contemporary Minimalist Lounge - D'CODE INTERIORS
Living Room

Contemporary Minimalist Lounge

Hitec City, Hyderabad
View Project
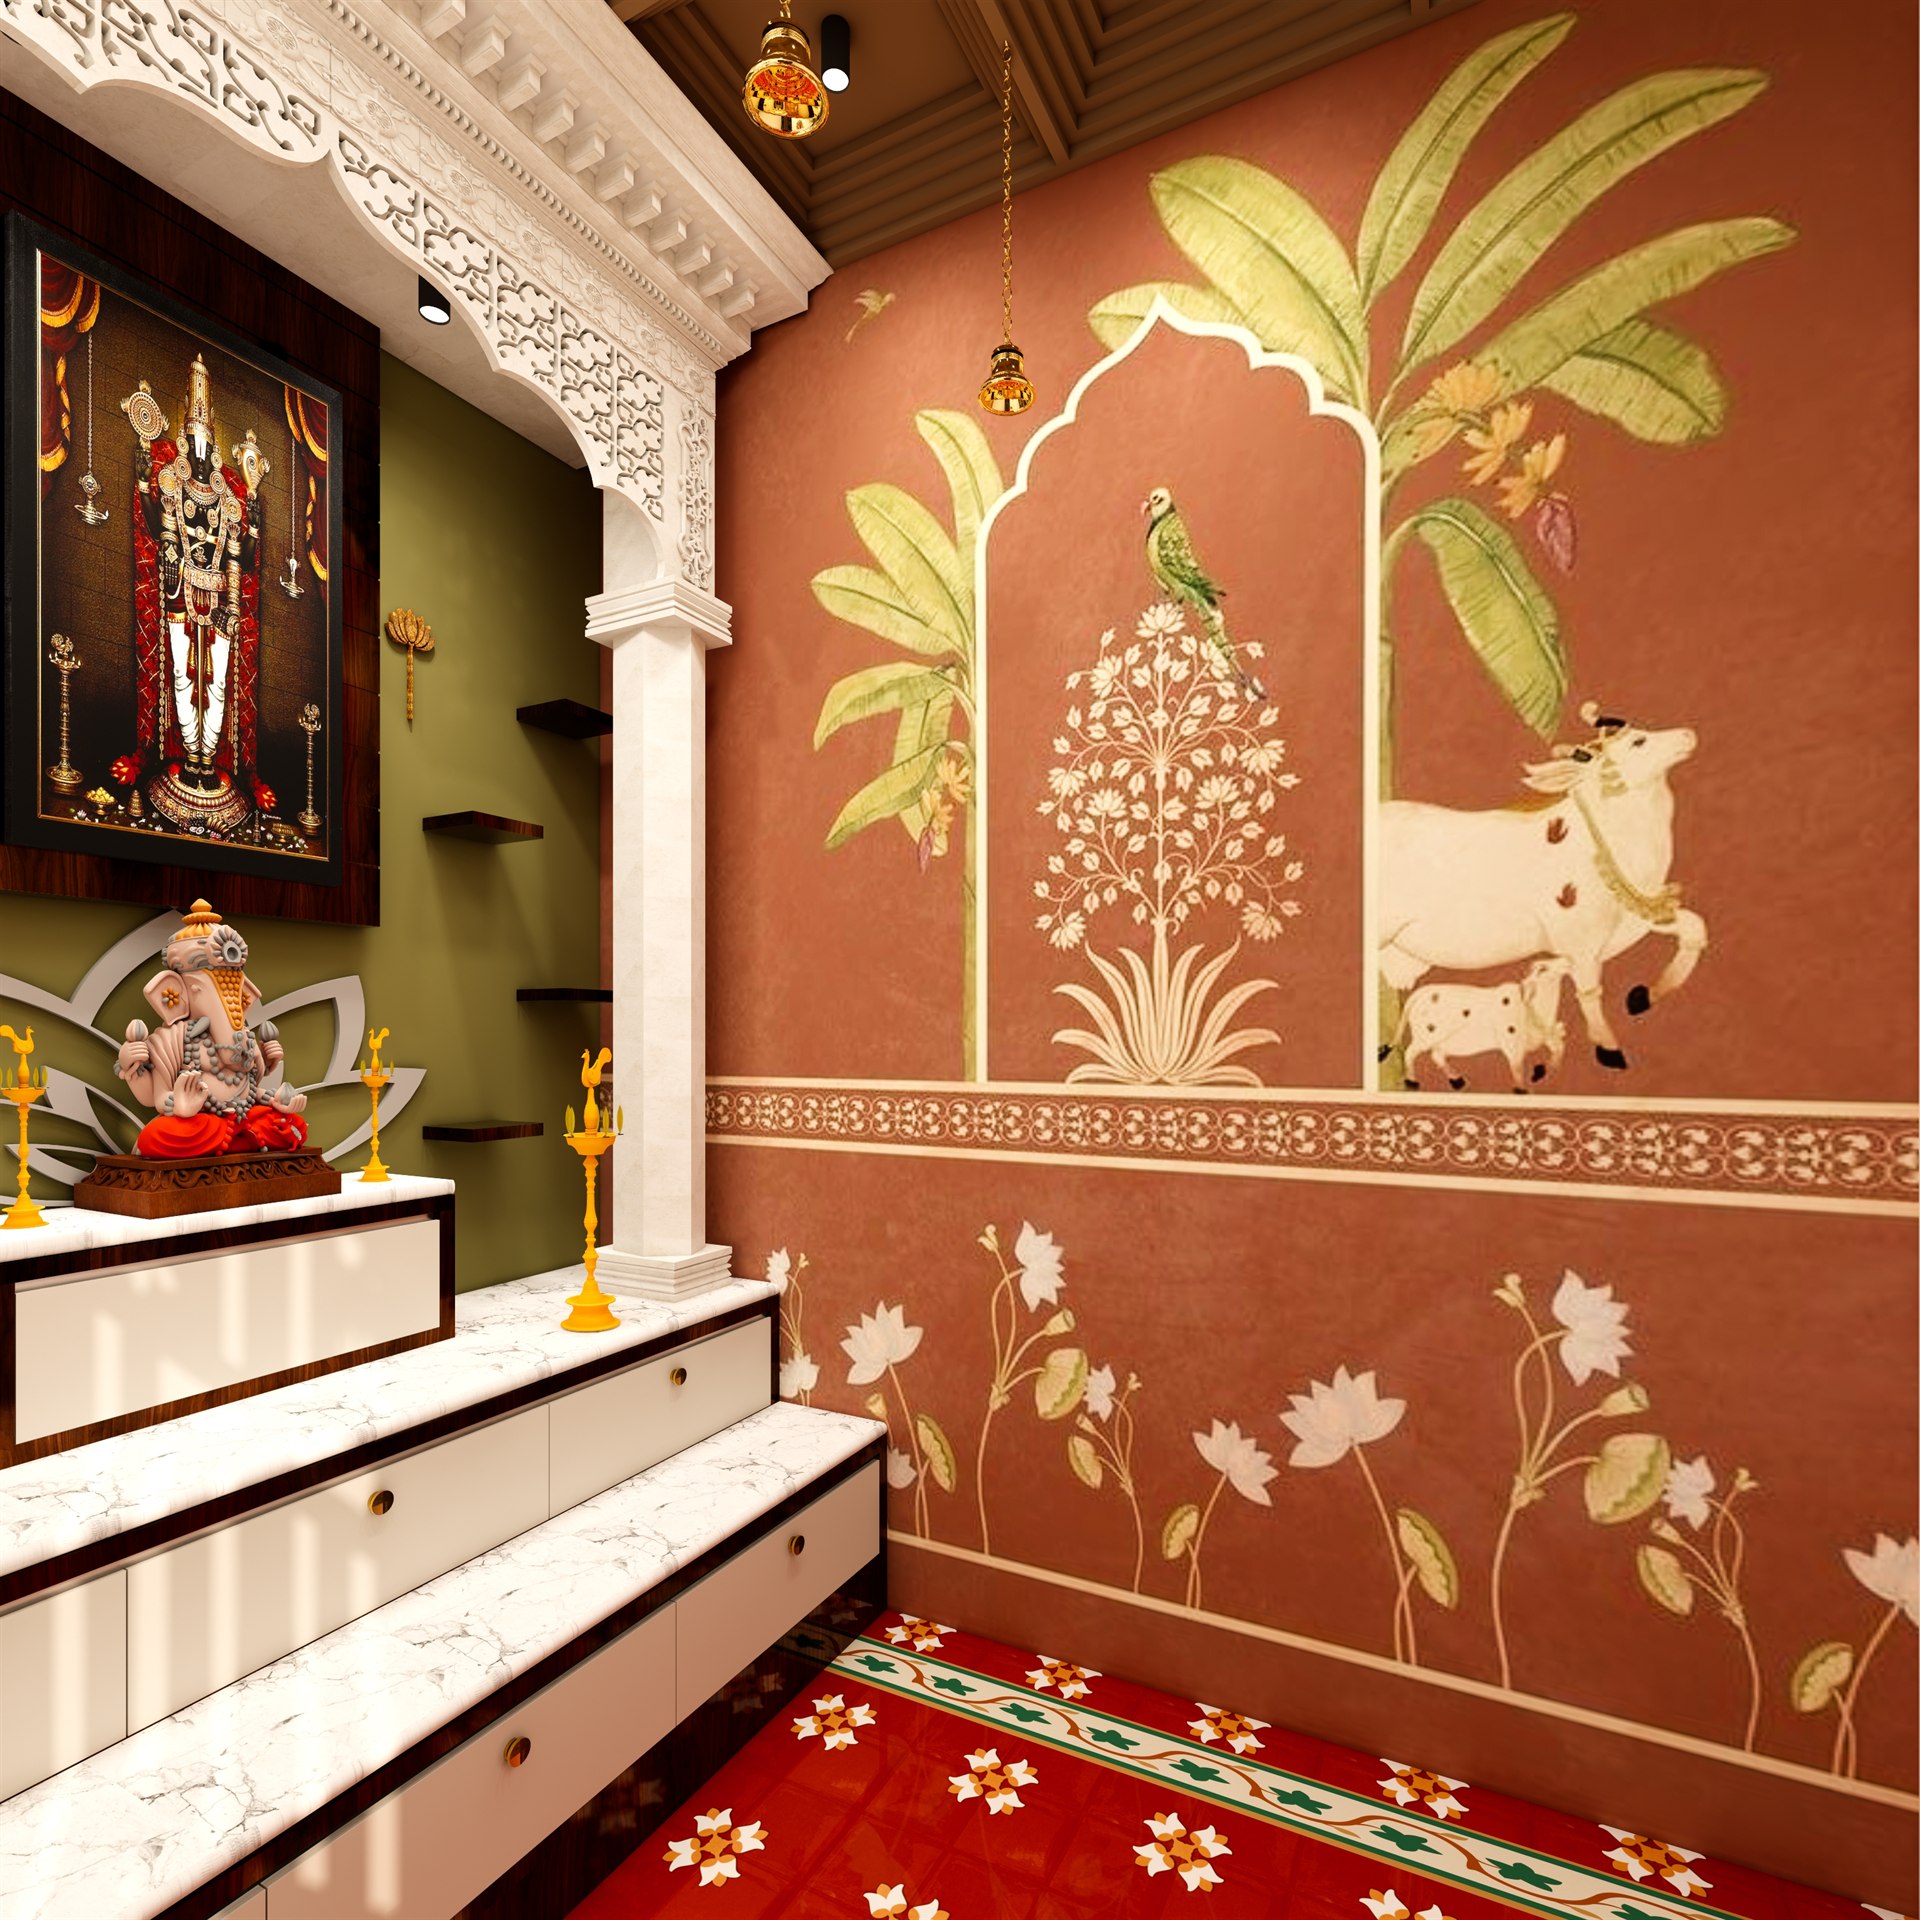
Sacred Harmony Pooja Mandir - D'CODE INTERIORS
Residential

Sacred Harmony Pooja Mandir

Madhapur, Hyderabad
View Project
How We Work

Our Design Process

A seamless, structured 7-step journey from initial inspiration to handover day.

01

Discover

Understand your needs, aspirations, priorities, and budget.

02

Measure

Study the space, its dimensions, and its possibilities.

03

Conceptualise

Develop the layouts, design language, and material direction.

04

Visualise

Explore the proposed space before execution begins.

05

Specify

Define materials, finishes, hardware, and project requirements.

06

Execute

Translate the approved design into the physical space.

07

Complete

Review the finished work against the agreed scope and specifications.

Why Choose Us

Why Choose D’CODE INTERIORS?

Good Design Is Visible. Good Decisions Make It Possible.

01

Design Without Templates

Your lifestyle isn’t standard. Your interiors shouldn’t be either. Every project begins with your requirements, not a pre-existing design formula.

02

Function with Finesse

We bring together visual harmony and practical thinking, ensuring your space looks considered and works naturally.

03

Materials with Purpose

Every finish, surface, and fitting should justify its place. We consider appearance, durability, maintenance, and suitability before making recommendations.

04

Details That Come Together

A cohesive interior is built through consistency. We pay attention to the transitions, alignments, proportions, and finishes that make the whole feel complete.

05

Clarity at Every Stage

Clear specifications and itemised BOQs help establish what is included, which materials are proposed, and how the project is planned.

06

Design Carried Through Execution

A good concept deserves thoughtful implementation. We work to translate the approved design into the finished space with attention to workmanship and detail.

Words of Appreciation

What Our Clients Say

Hear directly from the families and business leaders whose homes and offices we have transformed.

“D’CODE INTERIORS completely transformed our home. Every single detail was thoughtfully planned and the final result exceeded our wildest expectations. From the handpicked marble to the subtle ambient lighting, the quality is world-class.”

D

Dr. Rajesh & Sunita

Complete Residential Villa

“Working with D’CODE was an absolute pleasure. Their attention to ergonomics, European hardware, and clean aesthetic lines in our modular kitchen is commendable. They completed the execution right on schedule without compromises.”

V

Vikramaditya

Luxury Modular Kitchen & Dining

“The 3D visualizations they shared looked stunning, but the actual finished home looked even better in reality! Their team handled all civil work, joinery, and lighting with true professionalism. Truly tailored to our lifestyle.”

A

Anand & Swati

4 BHK Luxury Apartment

“D’CODE INTERIORS is in a league of their own. The harmony they achieved between our traditional pooja mandir and our modern living room was phenomenal. Clean lines, zero clutter, and deep aesthetic sensitivity.”

M

Meera

Living Room & Pooja Sanctuary

“If you want bespoke luxury without generic interior templates, D’CODE is the gold standard. They listened intently to our preferences and delivered a home that feels like an international luxury sanctuary every single day.”

S

Siddharth & Ananya

Turnkey Penthouse Interiors

Let’s Create a Space You’ll Love.

Tell us about your space, your ideas and your vision. Let’s turn them into an interior that feels uniquely yours.

Questions & Answers

Frequently Asked Questions

Everything you need to know about our luxury interior design process, timelines, and execution.

We specialize in end-to-end luxury interior design including residential homes, modular kitchens, luxury living spaces, turnkey interior execution, space planning, 3D photorealistic visualization, and bespoke furniture design.

Our structured 7-step process ensures transparency: 1. Initial Consultation, 2. Space Understanding & Measurement, 3. Concept & Spatial Layout, 4. 3D Photorealistic Visualization, 5. Material & Finish Selection, 6. Turnkey Execution, and 7. Final Handover.

Timelines depend on project scope. A standard 2BHK-3BHK apartment typically takes 45 to 60 days from final design approval, while large luxury villas or commercial offices take between 60 to 90 days.

You can book a free consultation by filling out our online enquiry form, calling our studio, or sending us a message on WhatsApp with your floor plan.

Have a specific architectural query about your floor plan?

Speak With Our Principal Designer

D’CODE INTERIORS

“More than designed. Tailored to you.”

Visit our studio or get in touch with our principal designers to start designing your dream space.

Studio Address
D'code Interiors
Plot No 241, Annanagar 6th North Cross St, Section Office Back Side, Madurai-625020
Telephone
Email Enquiries
Working Hours
10:00am - 8:00pm
Send a Message

Get in Touch with Our Team

What is 6 + 7 = ?
Please solve this simple math question to confirm you are human.