View Gallery
Project Overview
The Master Suite & Dressing Gallery
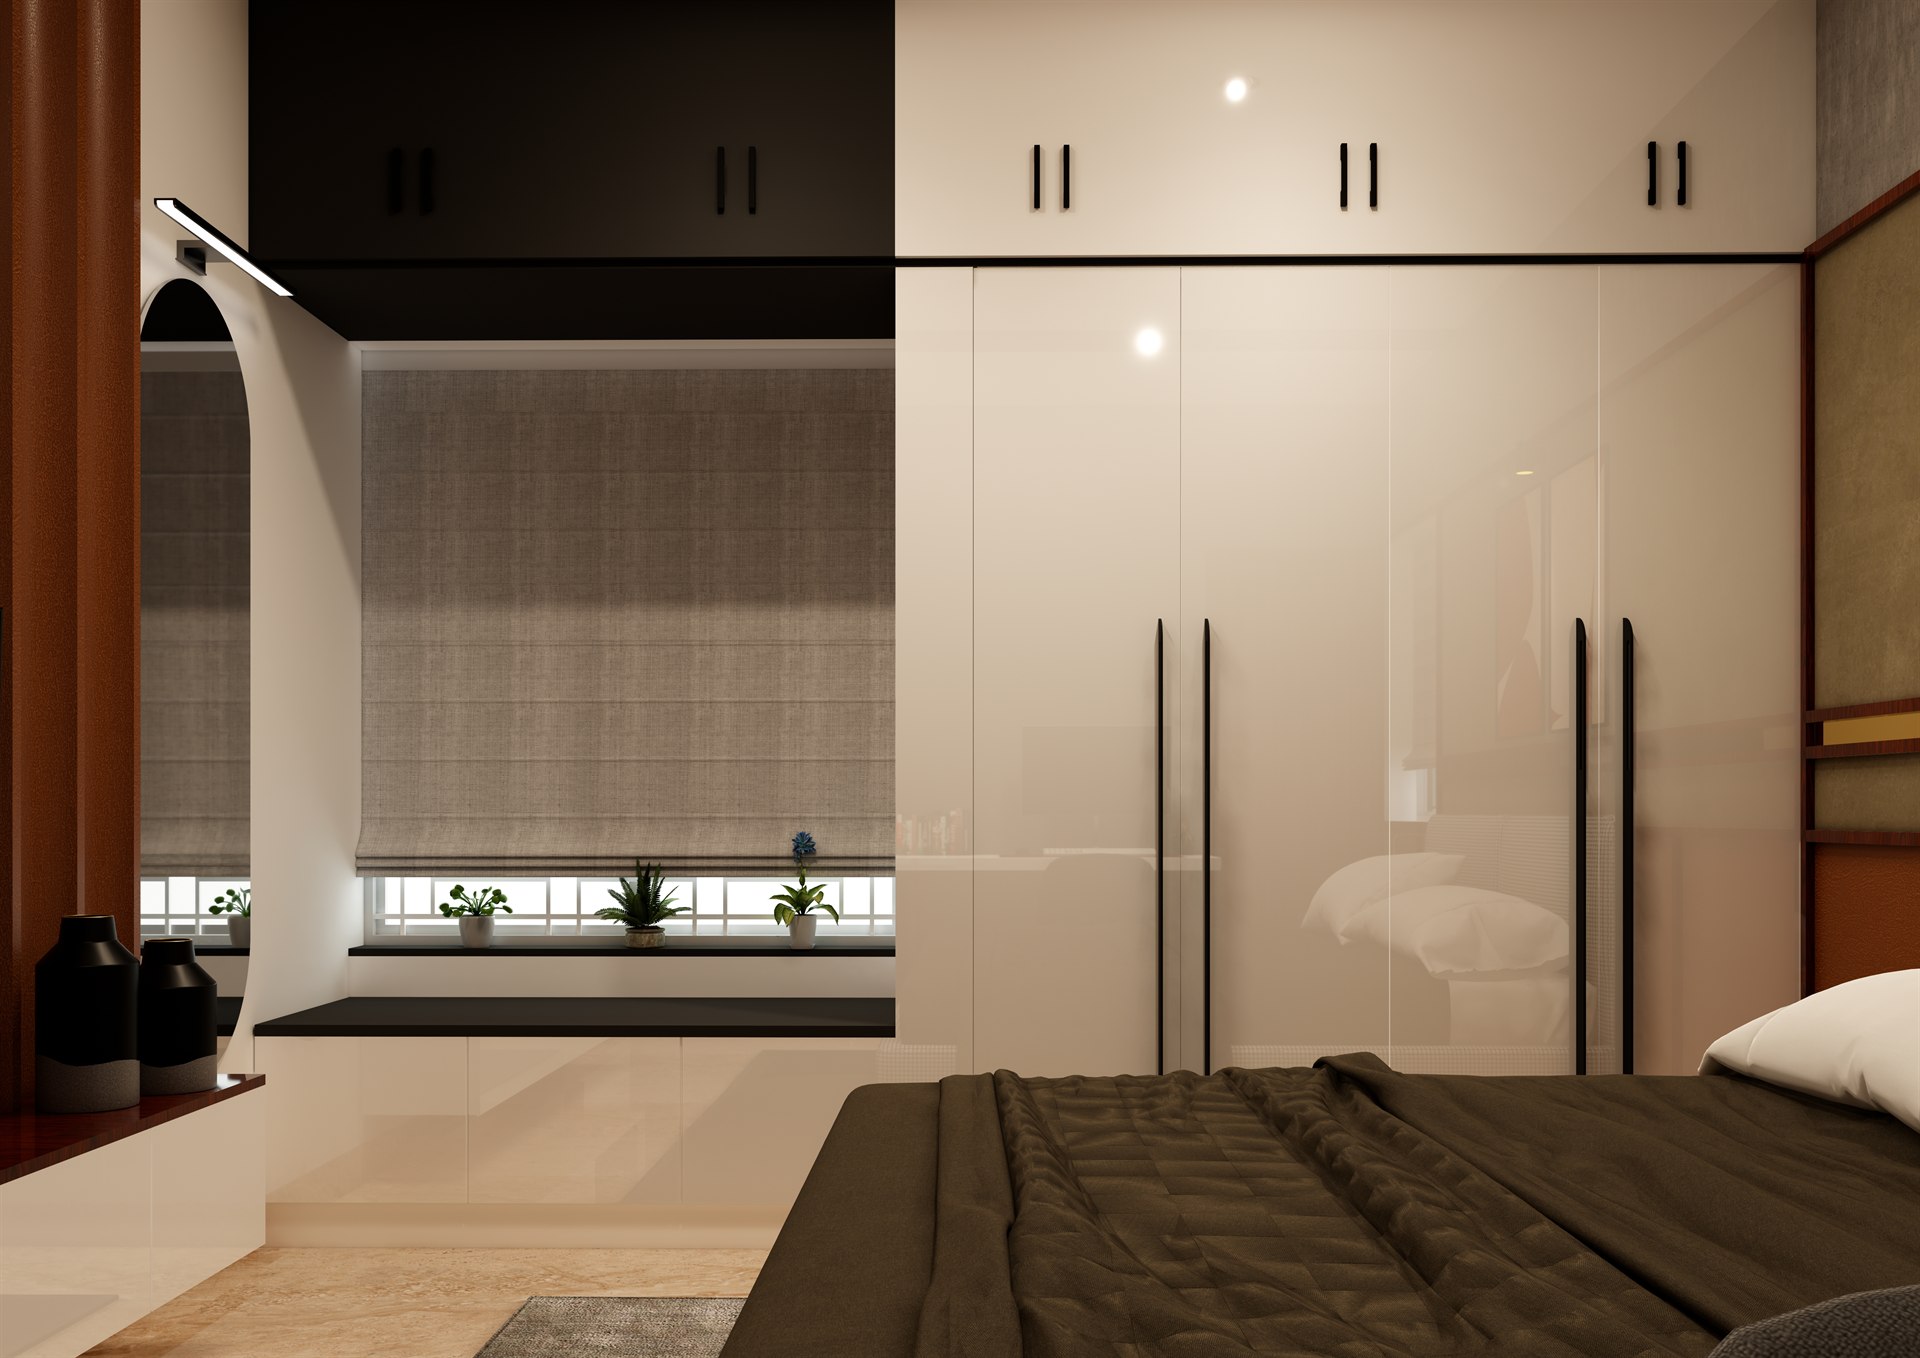
A master suite retreat reminiscent of a five-star boutique hotel. Floor-to-ceiling high-gloss champagne wardrobes, an integrated window daybed reading nook, and an arched dressing mirror make this bedroom a tranquil sanctuary.
Aesthetic Vision
Design Concept & Approach
Quiet Luxury - understated refinement where bespoke joinery, soft indirect illumination, and acoustic comfort take center stage.
Craftsmanship
Project Highlights
Floor-to-Ceiling Custom Wardrobes with Long Bar Handles
Built-in Bay Window Seating Ledge with Drawers
Full-Length Arched Dressing Mirror with Lighting
Plush Contrast Headboard Wall
Finishes & Specification
Materials & Textures Curated
High-Gloss Acrylic Sheets
Natural Teak Veneer
Woven Linen Blinds
Brushed Gunmetal Fixtures
Visual Exploration
Project Photo Gallery
Click on any image to inspect high-resolution details.
Discuss Your Project
Love this design language? Book an architectural consultation with our senior designers.
Get a Free Consultation Chat on WhatsApp