Our Interior Design Services

Tailored architectural interior design solutions from single-room revamps to complete turnkey villa executions.

Design Disciplines

Specialized Interior Solutions

Discover our specialized capabilities crafted with European hardware, premium finishes, and ergonomic planning.

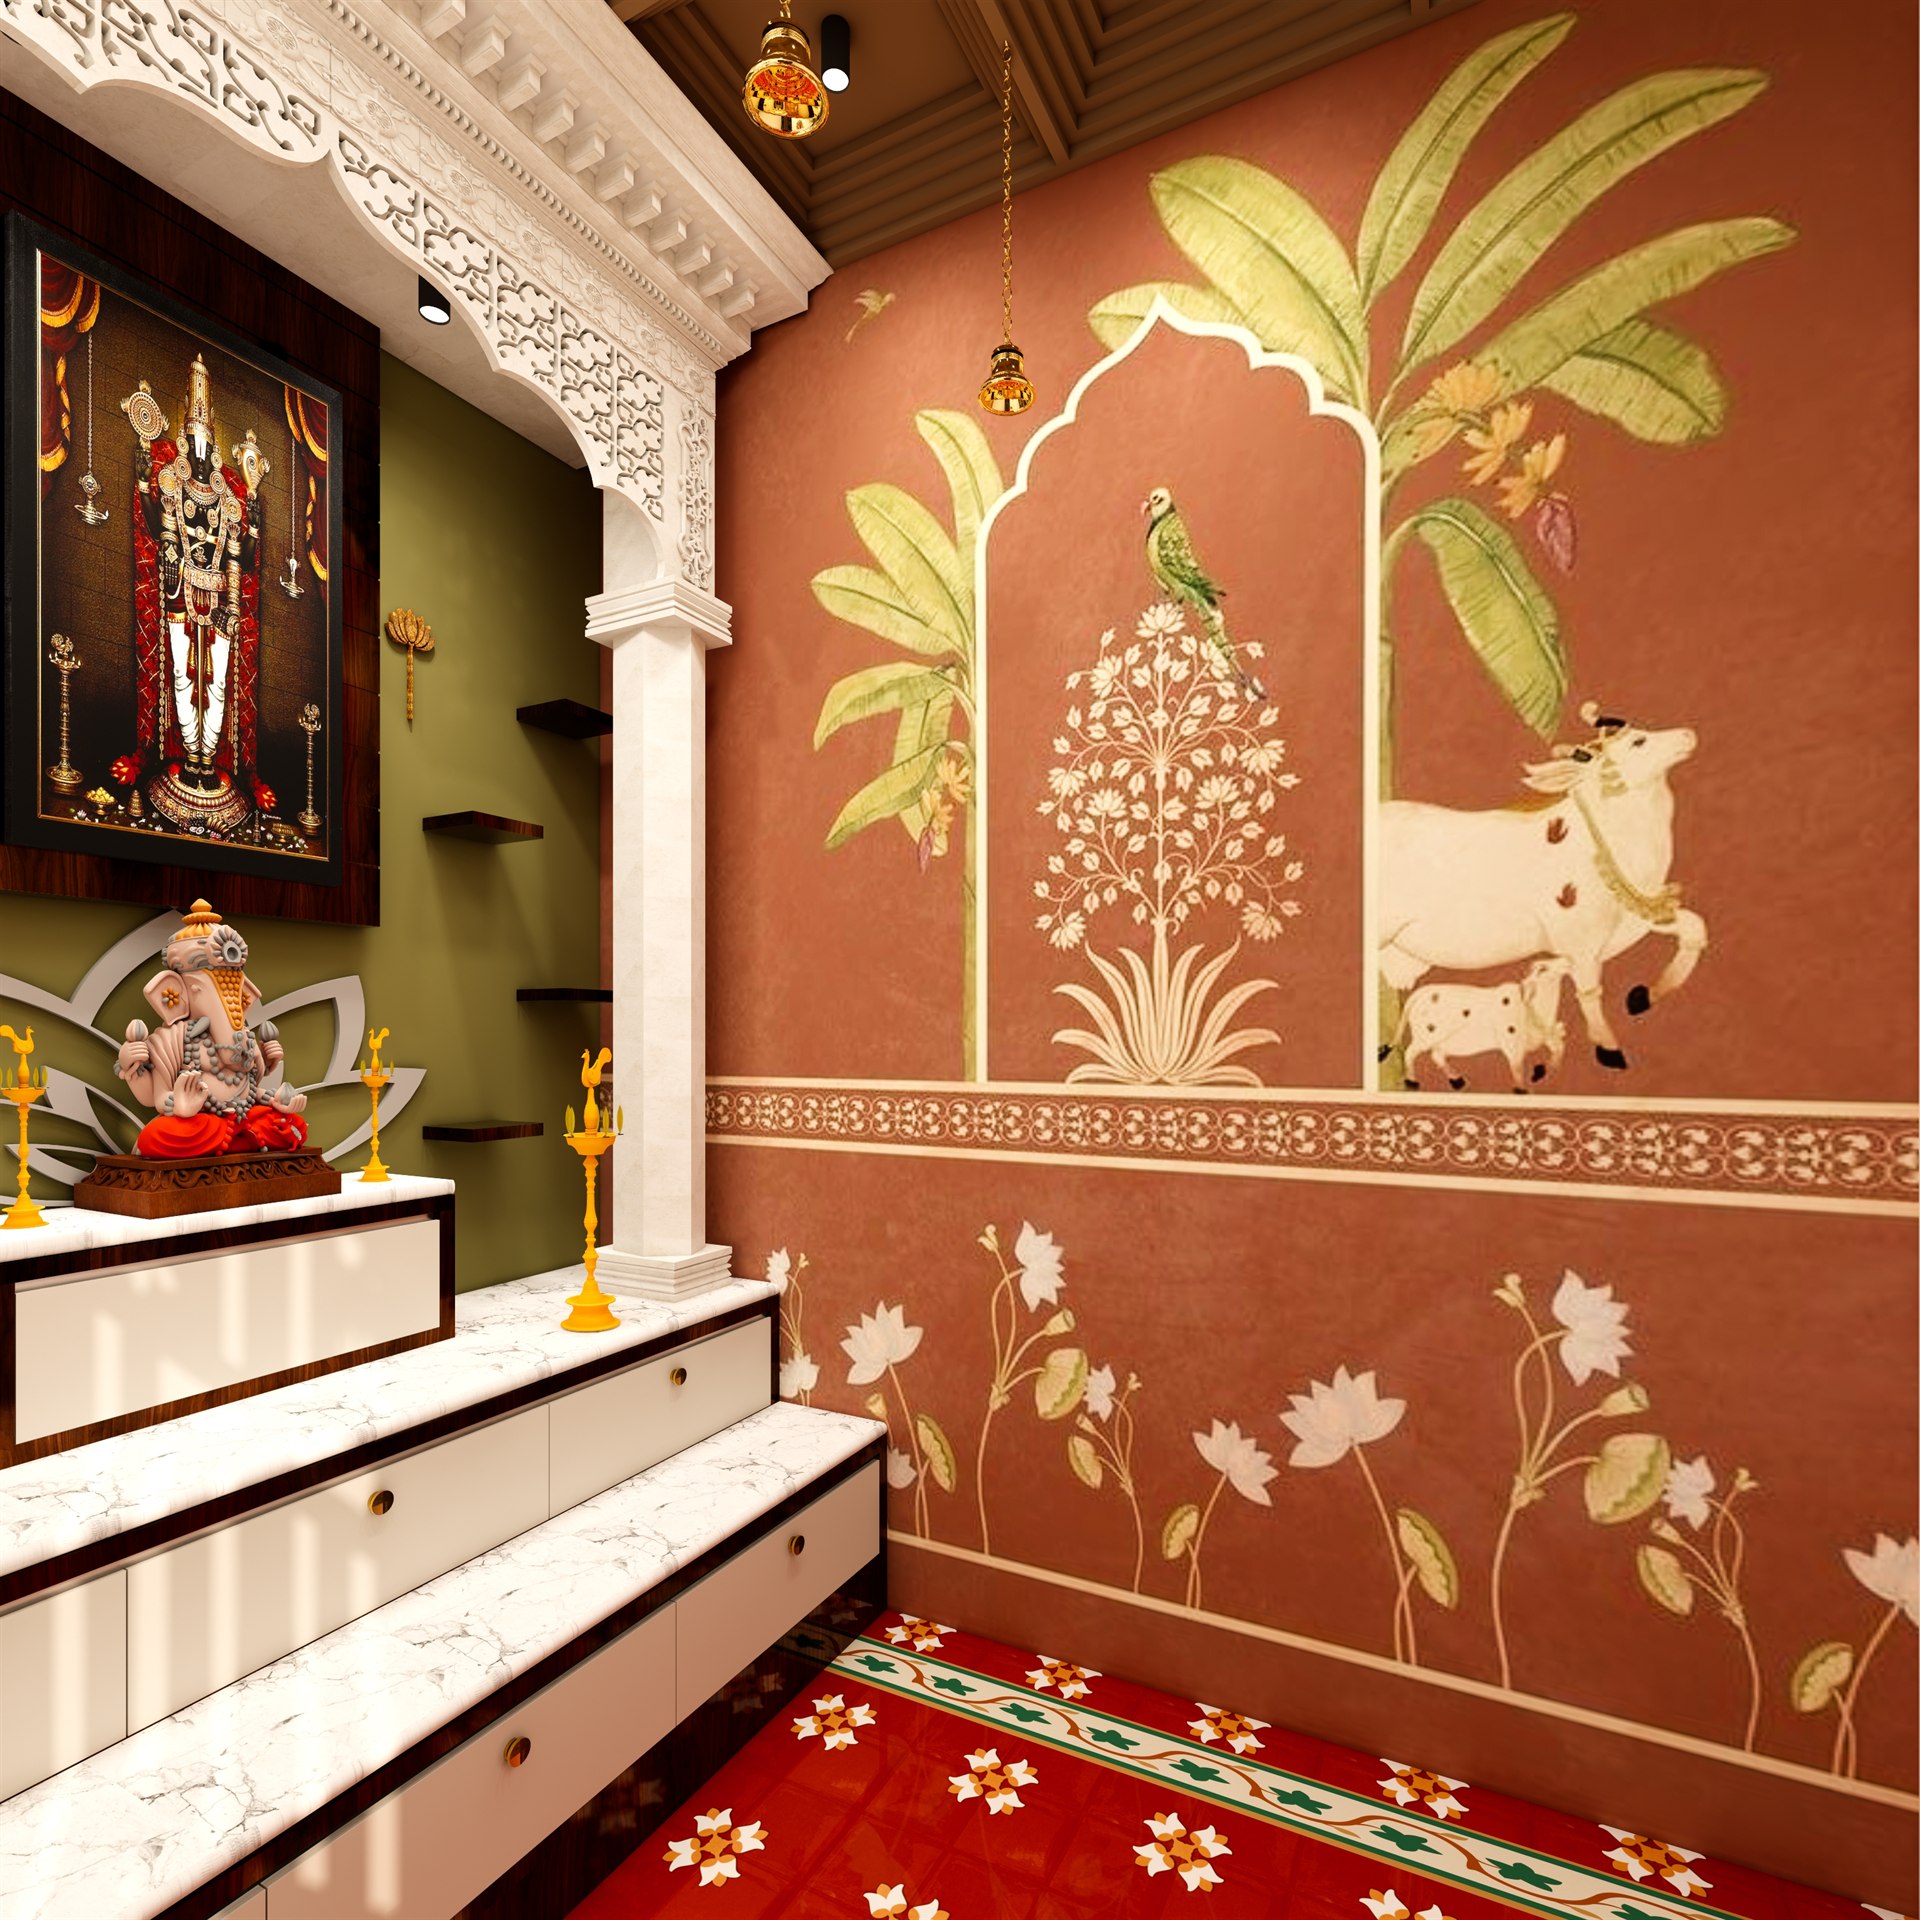
Residential Interiors

“A Home That Feels Like You.”

Personalised interiors shaped around your lifestyle, preferences, and everyday rituals.

Read Detailed Scope

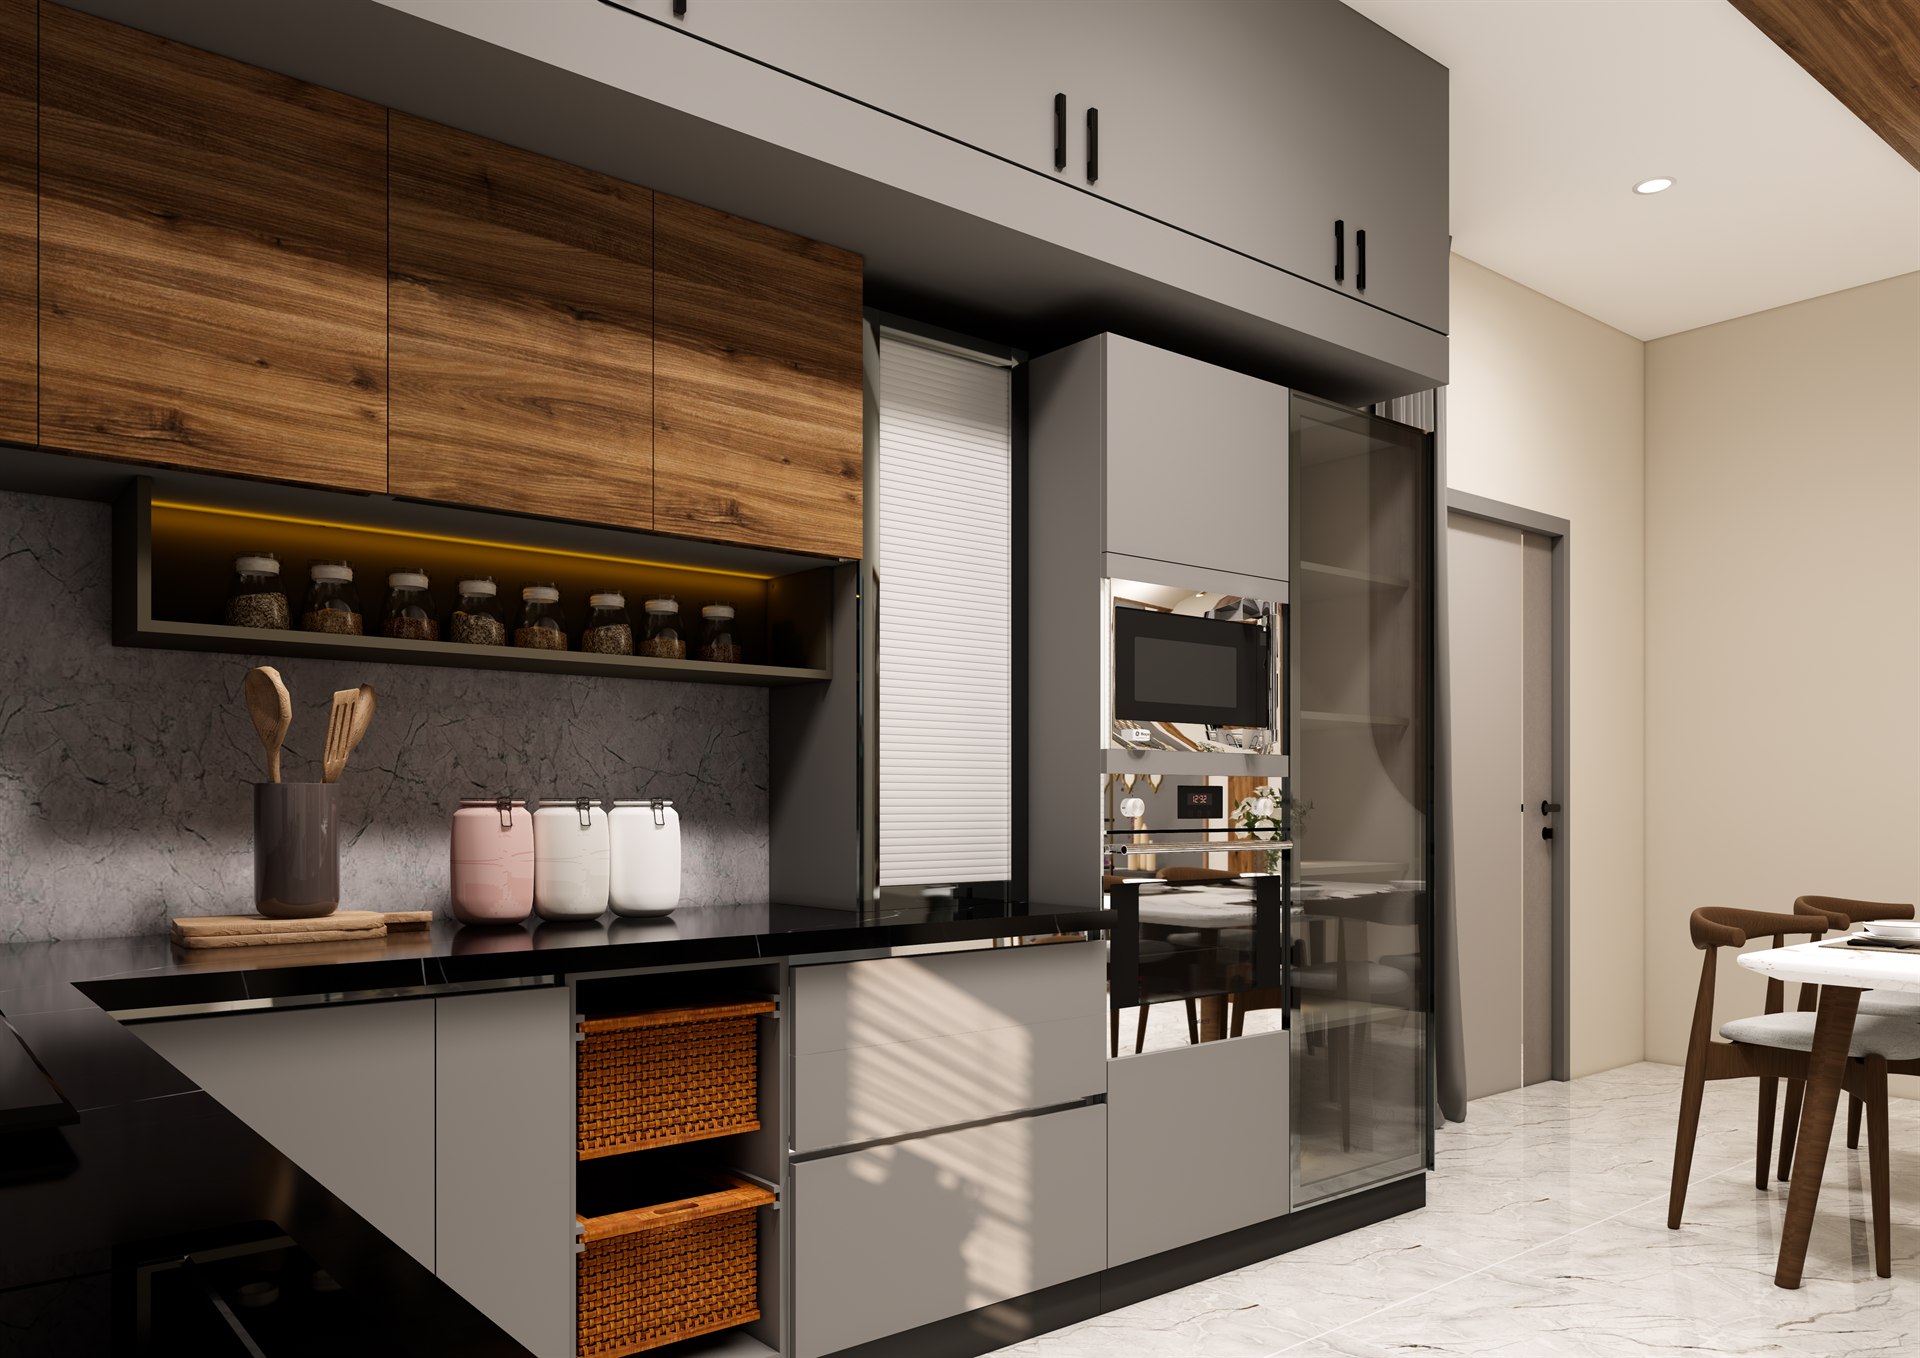
Modular Kitchens

“Precision in Every Inch.”

Intelligent storage, efficient layouts, and carefully selected finishes come together in a kitchen designed to work effortlessly.

Read Detailed Scope

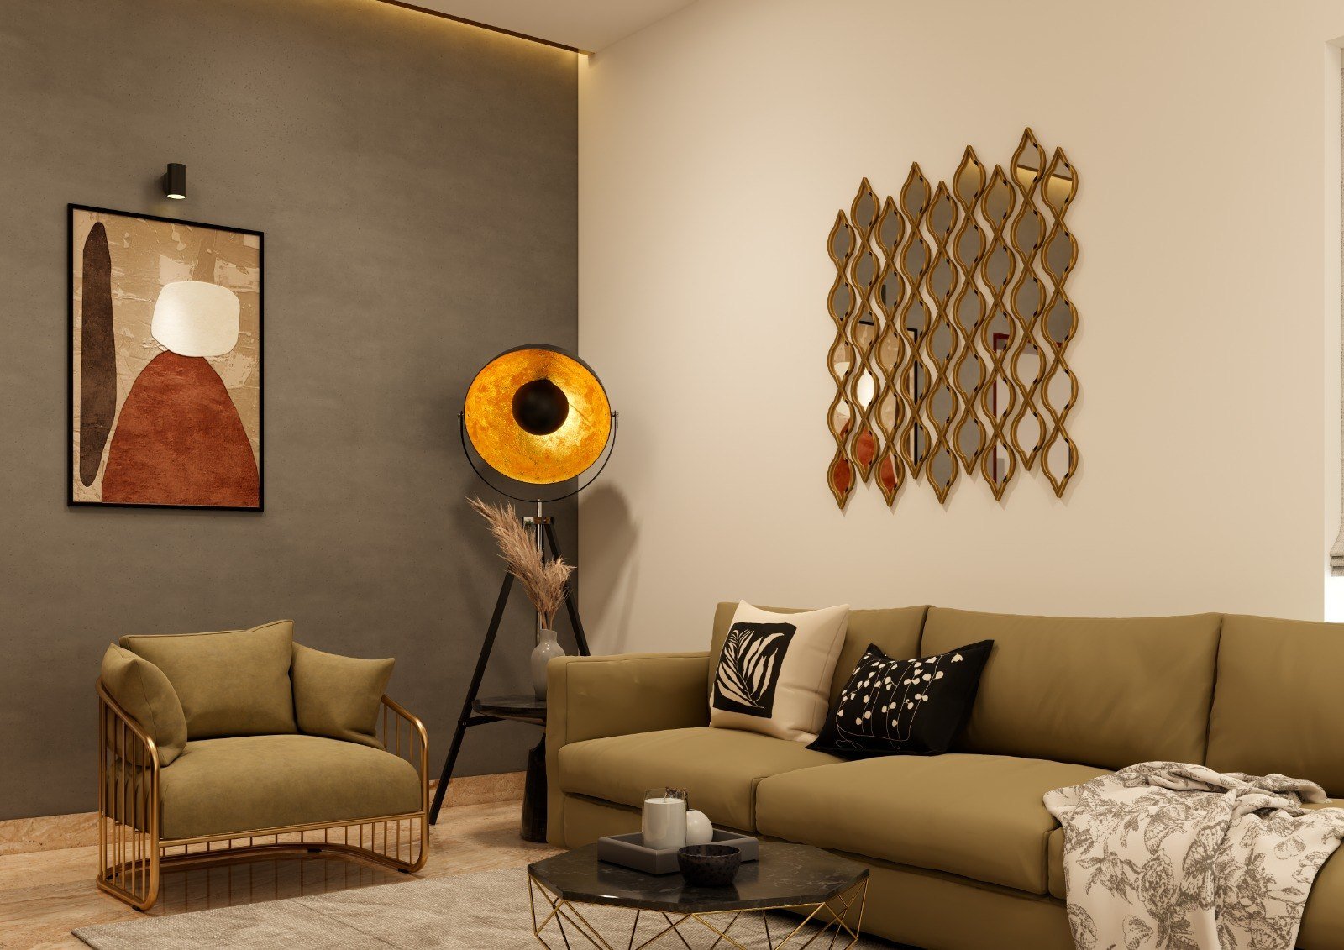
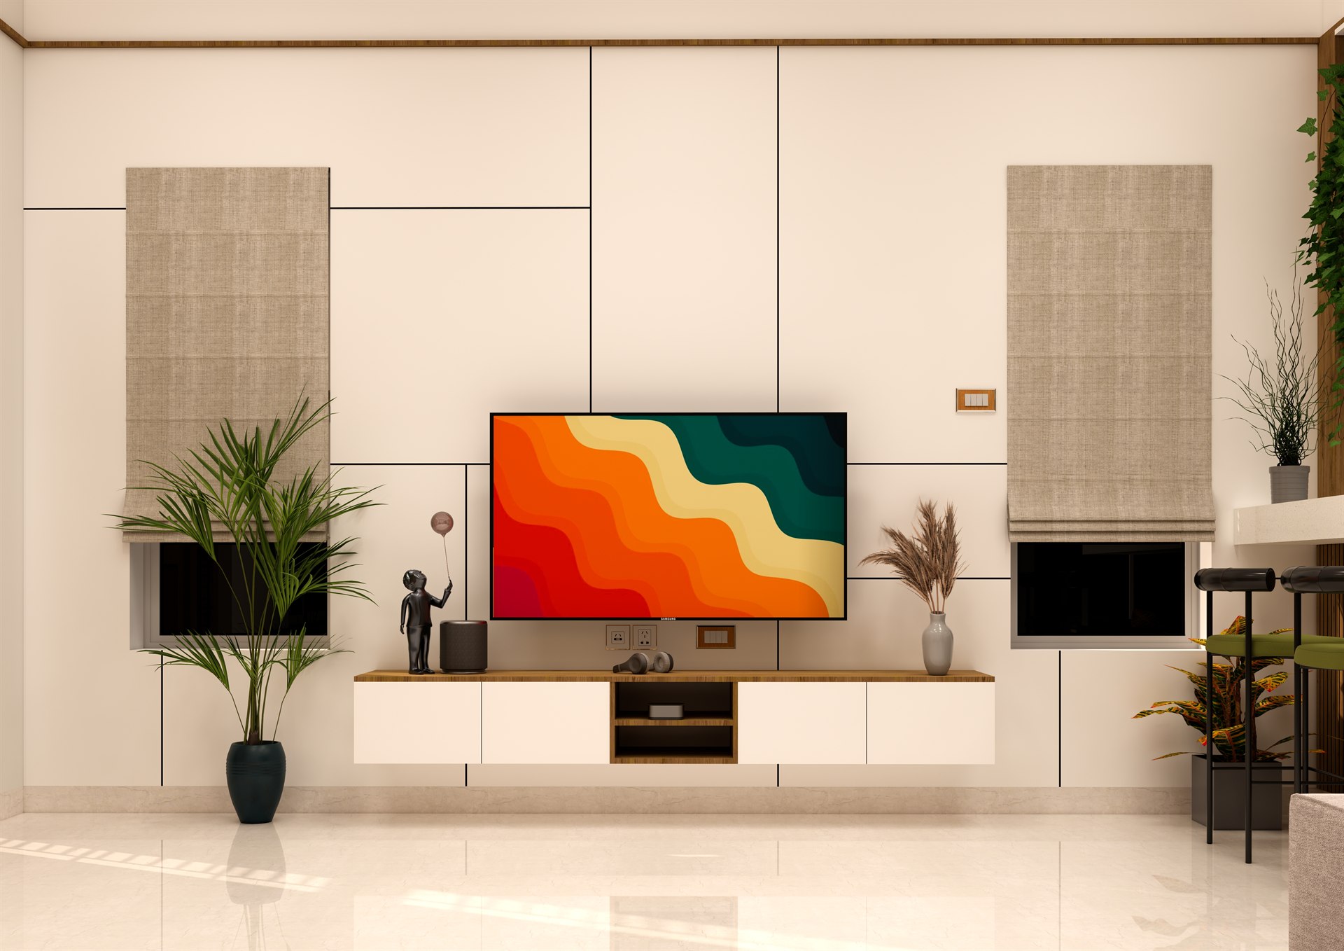
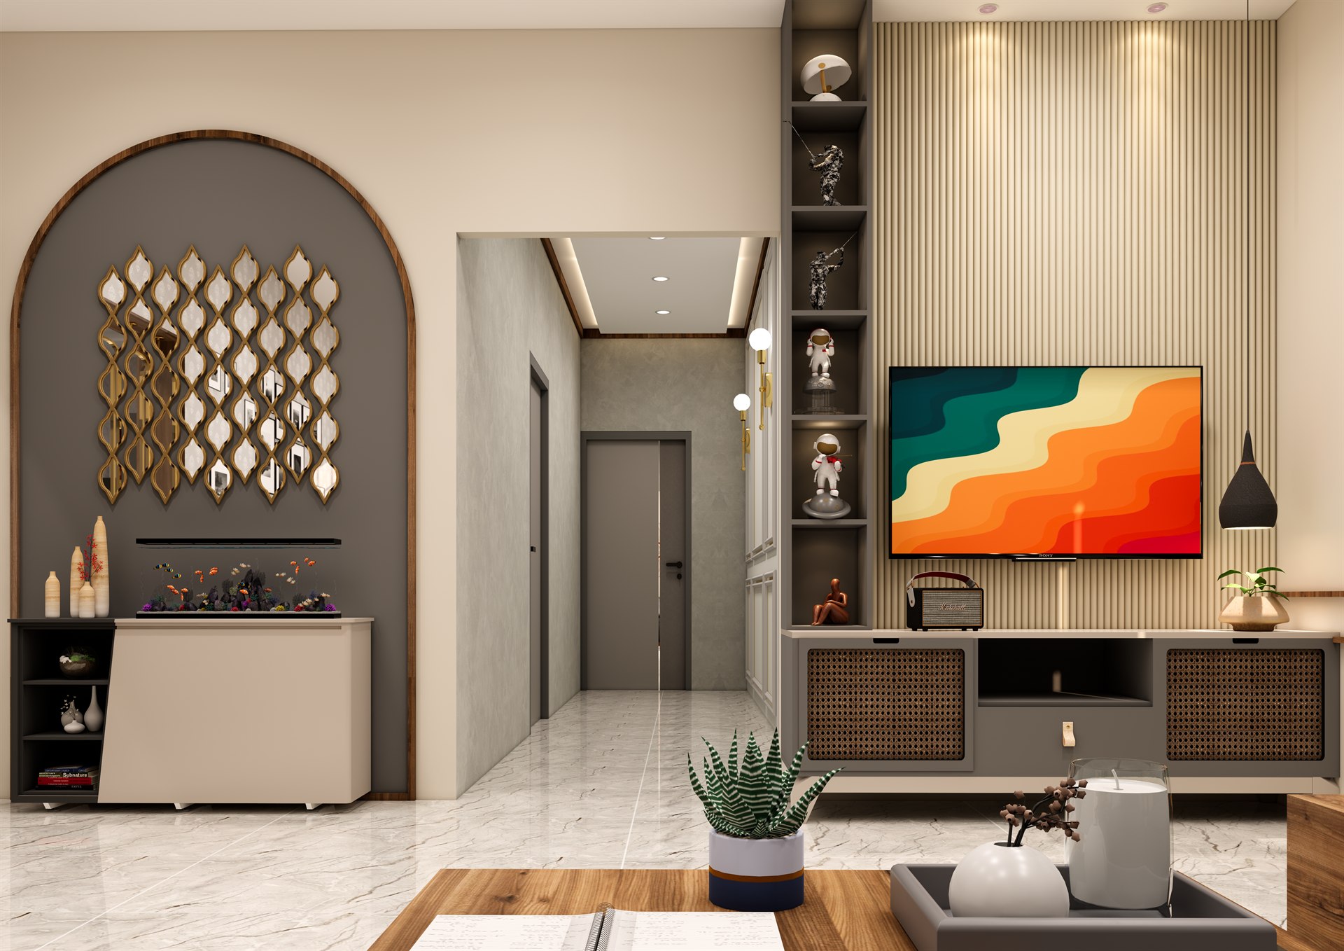
Living Rooms

“Where Life Comes Together.”

Thoughtful proportions, layered lighting, and considered materials create spaces made for connection and comfort.

Read Detailed Scope

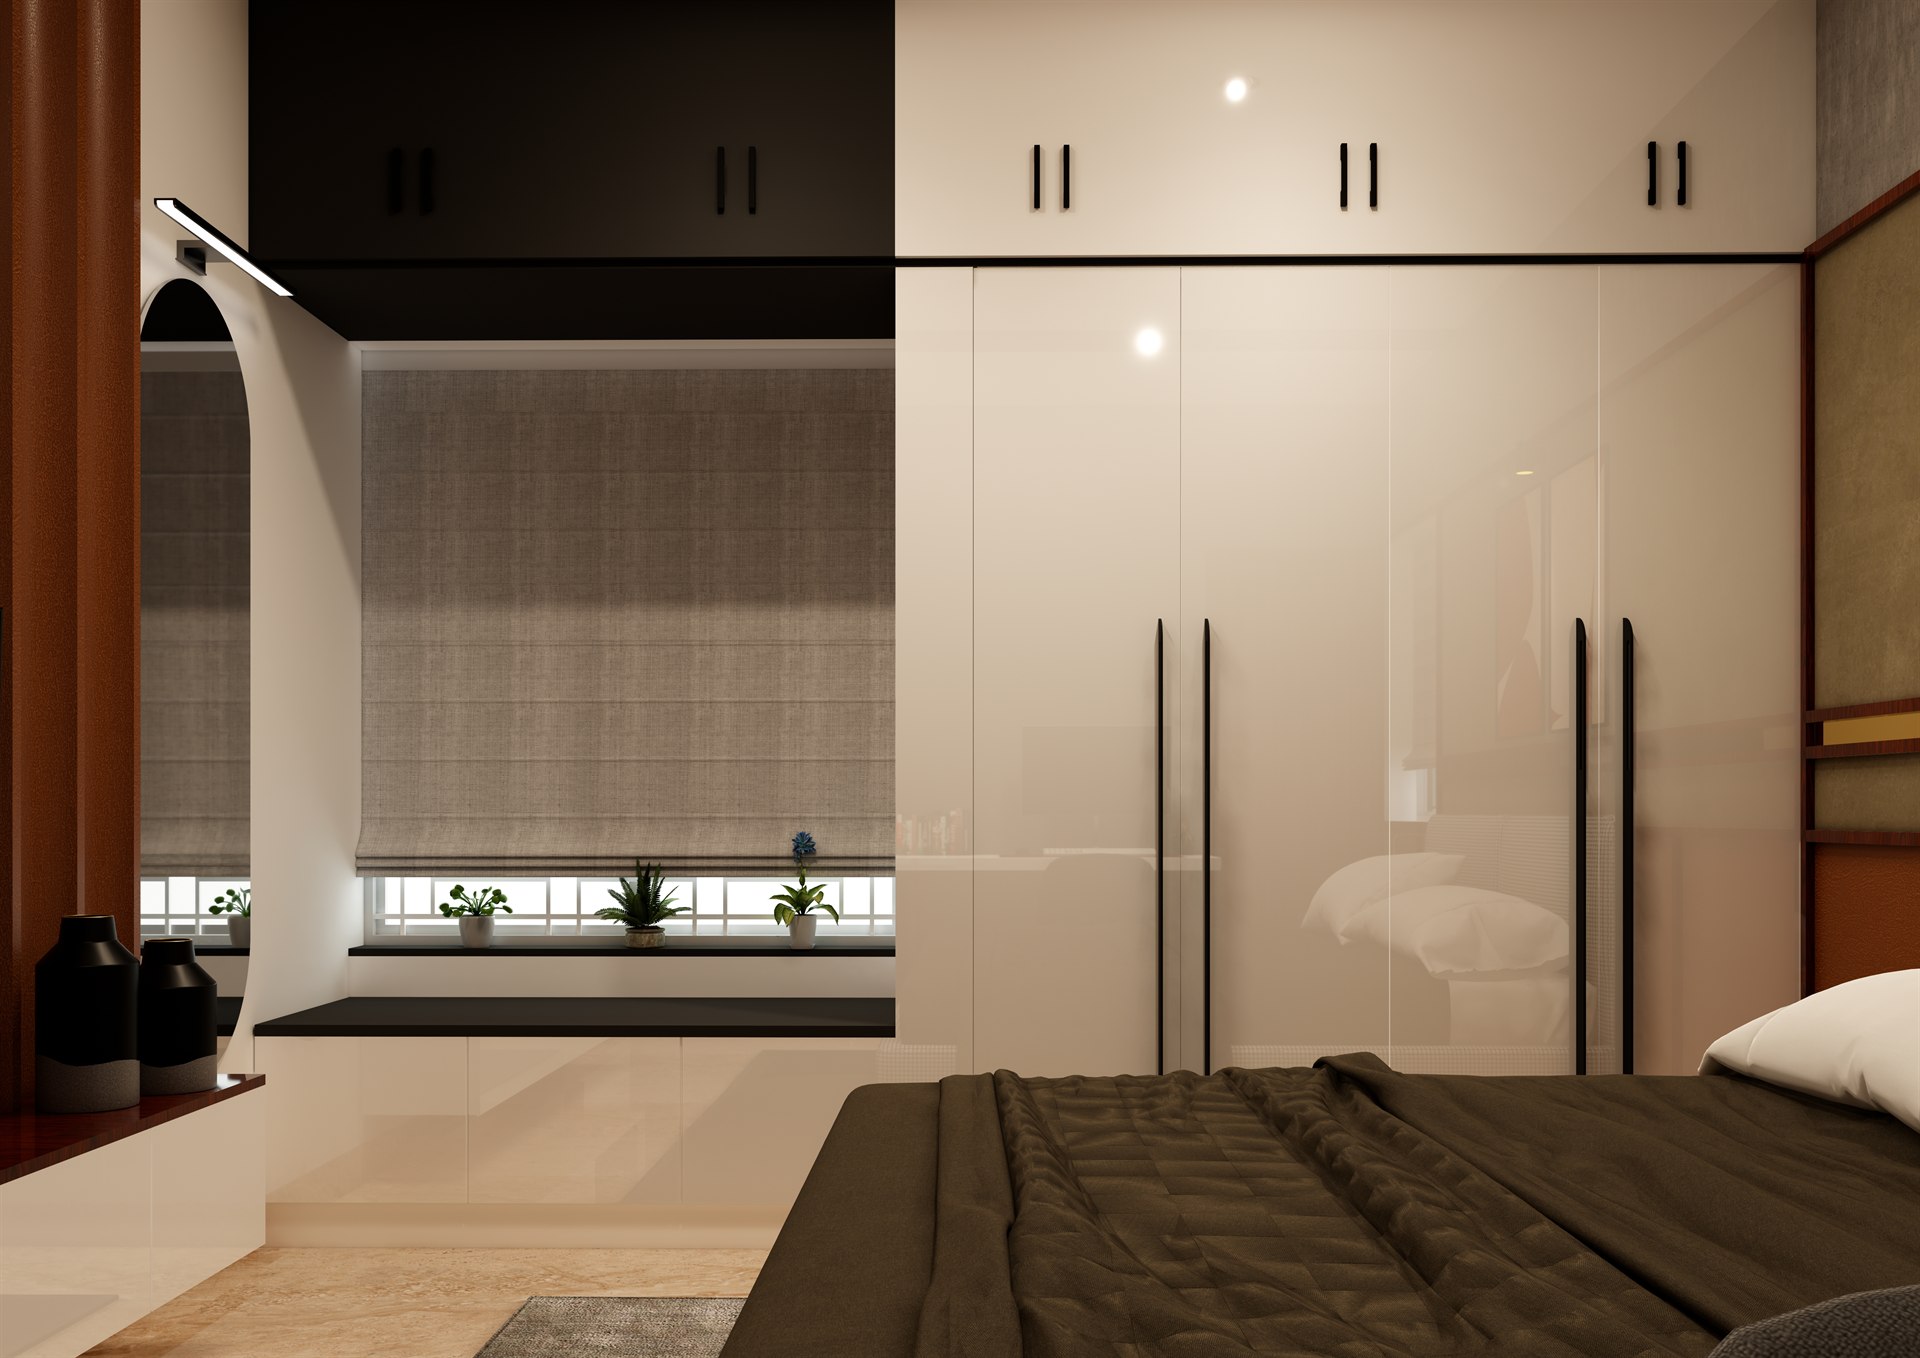
Bedrooms

“Designed for Your Pause.”

Calm palettes, functional storage, and balanced lighting transform bedrooms into personal retreats.

Read Detailed Scope

Office Interiors

“Spaces That Think Ahead.”

Workspaces designed to support focus, reflect your identity, and make every square foot work harder.

Read Detailed Scope

Commercial Interiors

“Your Brand, Made Spatial.”

Translate your brand identity into a physical environment through considered layouts, materials, and experiences.

Read Detailed Scope

Space Planning

“Make Every Inch Matter.”

Better circulation, smarter storage, and purposeful layouts unlock the potential of your space.

Read Detailed Scope

3D Visualisation

“See the Design Before It Becomes Reality.”

Explore layouts, materials, colours, and lighting through detailed visualisations before execution begins.

Read Detailed Scope

Custom Furniture

“Made for the Space. Made for You.”

Custom-designed furniture that fits your dimensions, complements your interiors, and serves a clear purpose.

Read Detailed Scope

Design & Execution

“One Vision. From Concept to Completion.”

Bring design and execution together through coordinated planning, documented specifications, and attention to the finished result.

Read Detailed Scope
In-Depth Exploration

Comprehensive Service Breakdown

Detailed scope of work, technical specifications, and custom deliverables for each design discipline.
Residential Interiors - D'CODE INTERIORS
01 / 10

Residential Interiors

“A Home That Feels Like You.”

Personalised interiors shaped around your lifestyle, preferences, and everyday rituals.

Key Highlights & Inclusions:
  • Tailored Spatial Planning
  • Custom Wardrobes & Storage
  • Atmospheric Lighting Design
  • Curated Material & Color Schemes
Modular Kitchens - D'CODE INTERIORS
02 / 10

Modular Kitchens

“Precision in Every Inch.”

Intelligent storage, efficient layouts, and carefully selected finishes come together in a kitchen designed to work effortlessly.

Key Highlights & Inclusions:
  • Ergonomic Golden Work Triangle
  • Soft-Close German Hardware
  • Stain & Heat Resistant Countertops
  • Custom Tall Pantries & Organizers
Living Rooms - D'CODE INTERIORS
03 / 10

Living Rooms

“Where Life Comes Together.”

Thoughtful proportions, layered lighting, and considered materials create spaces made for connection and comfort.

Key Highlights & Inclusions:
  • Architectural TV & Media Walls
  • Curated Accent Paneling
  • Layered Ambient Lighting
  • Custom Seating Proportions
Bedrooms - D'CODE INTERIORS
04 / 10

Bedrooms

“Designed for Your Pause.”

Calm palettes, functional storage, and balanced lighting transform bedrooms into personal retreats.

Key Highlights & Inclusions:
  • Integrated Dressing & Vanities
  • Acoustic Bedhead Paneling
  • Seamless Wardrobe Systems
  • Soft Glare-Free Bedside Lighting
Office Interiors - D'CODE INTERIORS
05 / 10

Office Interiors

“Spaces That Think Ahead.”

Workspaces designed to support focus, reflect your identity, and make every square foot work harder.

Key Highlights & Inclusions:
  • Ergonomic Desking & Seating
  • Cable & Wire Concealment
  • Acoustic Separation & Meeting Zones
  • Smart Accentuated Lighting
Commercial Interiors - D'CODE INTERIORS
06 / 10

Commercial Interiors

“Your Brand, Made Spatial.”

Translate your brand identity into a physical environment through considered layouts, materials, and experiences.

Key Highlights & Inclusions:
  • Brand Identity Spatial Translation
  • High-Footfall Durable Finishes
  • Strategic Customer Flow Design
  • Bespoke Display & Reception Desks
Space Planning - D'CODE INTERIORS
07 / 10

Space Planning

“Make Every Inch Matter.”

Better circulation, smarter storage, and purposeful layouts unlock the potential of your space.

Key Highlights & Inclusions:
  • Natural Light & Sightline Optimization
  • Intuitive Traffic Flow
  • Dead-Space Elimination
  • Multi-Functional Layout Strategies
3D Visualisation - D'CODE INTERIORS
08 / 10

3D Visualisation

“See the Design Before It Becomes Reality.”

Explore layouts, materials, colours, and lighting through detailed visualisations before execution begins.

Key Highlights & Inclusions:
  • Photorealistic High-Definition Renders
  • True-to-Life Material Textures
  • Lighting & Shadow Simulations
  • Virtual Space Walkthroughs
Custom Furniture - D'CODE INTERIORS
09 / 10

Custom Furniture

“Made for the Space. Made for You.”

Custom-designed furniture that fits your dimensions, complements your interiors, and serves a clear purpose.

Key Highlights & Inclusions:
  • Exact Dimension Fabrication
  • Handpicked Fabrics & Premium Foams
  • Solid Hardwood & Metal Accents
  • Timeless Artisan Joinery
Design & Execution - D'CODE INTERIORS
010 / 10

Design & Execution

“One Vision. From Concept to Completion.”

Bring design and execution together through coordinated planning, documented specifications, and attention to the finished result.

Key Highlights & Inclusions:
  • Itemised BOQ & Specifications
  • On-Site Supervision & Quality Control
  • Coordinated Trade Management
  • Thorough Handover Inspections
Questions & Answers

Frequently Asked Questions

Everything you need to know about our luxury interior design process, timelines, and execution.

Yes. We provide complete 3D photorealistic renderings and layout plans before any physical work begins, ensuring you see and approve every color, texture, and light fixture in advance.

Turnkey means we manage your entire project from blank canvas to ready-to-move-in handover. We handle all design, civil work, electrical, plumbing, carpentry, paint, false ceiling, and styling with a single point of accountability.

Timelines depend on project scope. A standard 2BHK-3BHK apartment typically takes 45 to 60 days from final design approval, while large luxury villas or commercial offices take between 60 to 90 days.

You can book a free consultation by filling out our online enquiry form, calling our studio, or sending us a message on WhatsApp with your floor plan.

Have a specific architectural query about your floor plan?

Speak With Our Principal Designer

Looking for a Customized Design Package?

Speak directly with our principal interior architect to tailor an individual package for your upcoming project.